Infinity Envisioned is the research and publishing branch of Nagy Design—a center of gravity for connected inquiry across design, geometry, science, philosophy, consciousness, history, natural systems, and emerging technology. Rather than accumulating disconnected facts, it draws information inward, models relationships across domains, and releases them again as maps, artifacts, essays, sound, and immersive environments—always distinguishing documented evidence, interpretation, active research, and speculation.
Origin · Age 18 / Midnight shift
Community That Communicates Unity.
The name began when Ryan Nagy was eighteen and working midnight shifts at a grocery store—using the quiet hours to follow questions about ontology, meaning, and the deeper relationships among apparently separate fields. The first concept was a universal community board: a forum broad enough to foster discussion about nearly everything, organized around the idea of “Community That Communicates Unity.” The project did not find an audience then; Infinity Envisioned now revives that impulse as the shared home for Ryan’s research, publishing, and artistic experiments.
That systems perspective first took shape through play. SimCity 4 and Sid Meier’s Civilization—and later Dyson Sphere Program—offered sandbox worlds for building, experimenting, and observing how decisions ripple through an interconnected whole. Cities, civilizations, and planetary production networks made resources, infrastructure, feedback, and long-term consequences tangible: every part depended on relationships beyond itself. That habit of tracing connections carried into computer-aided design and a career helping architecture, construction, fabrication, and other fields measure conditions, coordinate information, and turn complex relationships into usable models.
After producing years of construction documents, the inquiry widened: if a building can be measured, modeled, tested, and reconstructed from its relationships, what can the structures of bodies, plants, cultures, and nature reveal when approached with the same open but disciplined attention? Across those scales, Infinity Envisioned follows a recurring language of proportion and relationship—the dialogue between unity and multiplicity. Its purpose is not to force every subject into one answer, but to think synoptically, compare perspectives, and make room for genuinely novel connections.
01Grand synthesis · Classical liberal artsIn’SpireIn’Spire: The Doctrine of Syn is my central work, a twenty-first-century revival of traditional cosmology through the quadrivium: arithmetic, geometry, music, and cosmology. Its 400-page, twelve-chapter journey moves from the Monad’s undivided point to the Dodecad’s twelve-around-one whole, treating number as quality and relation as a connective language across nature, art, culture, and design. Ten interactive instruments, original CAD studies, and illustrated plates turn that grand synthesis into a living curriculum, inviting visitors to see how number becomes form, proportion becomes harmony, and distinct fields can reveal a larger order without losing their differences.
Explore the project ↗
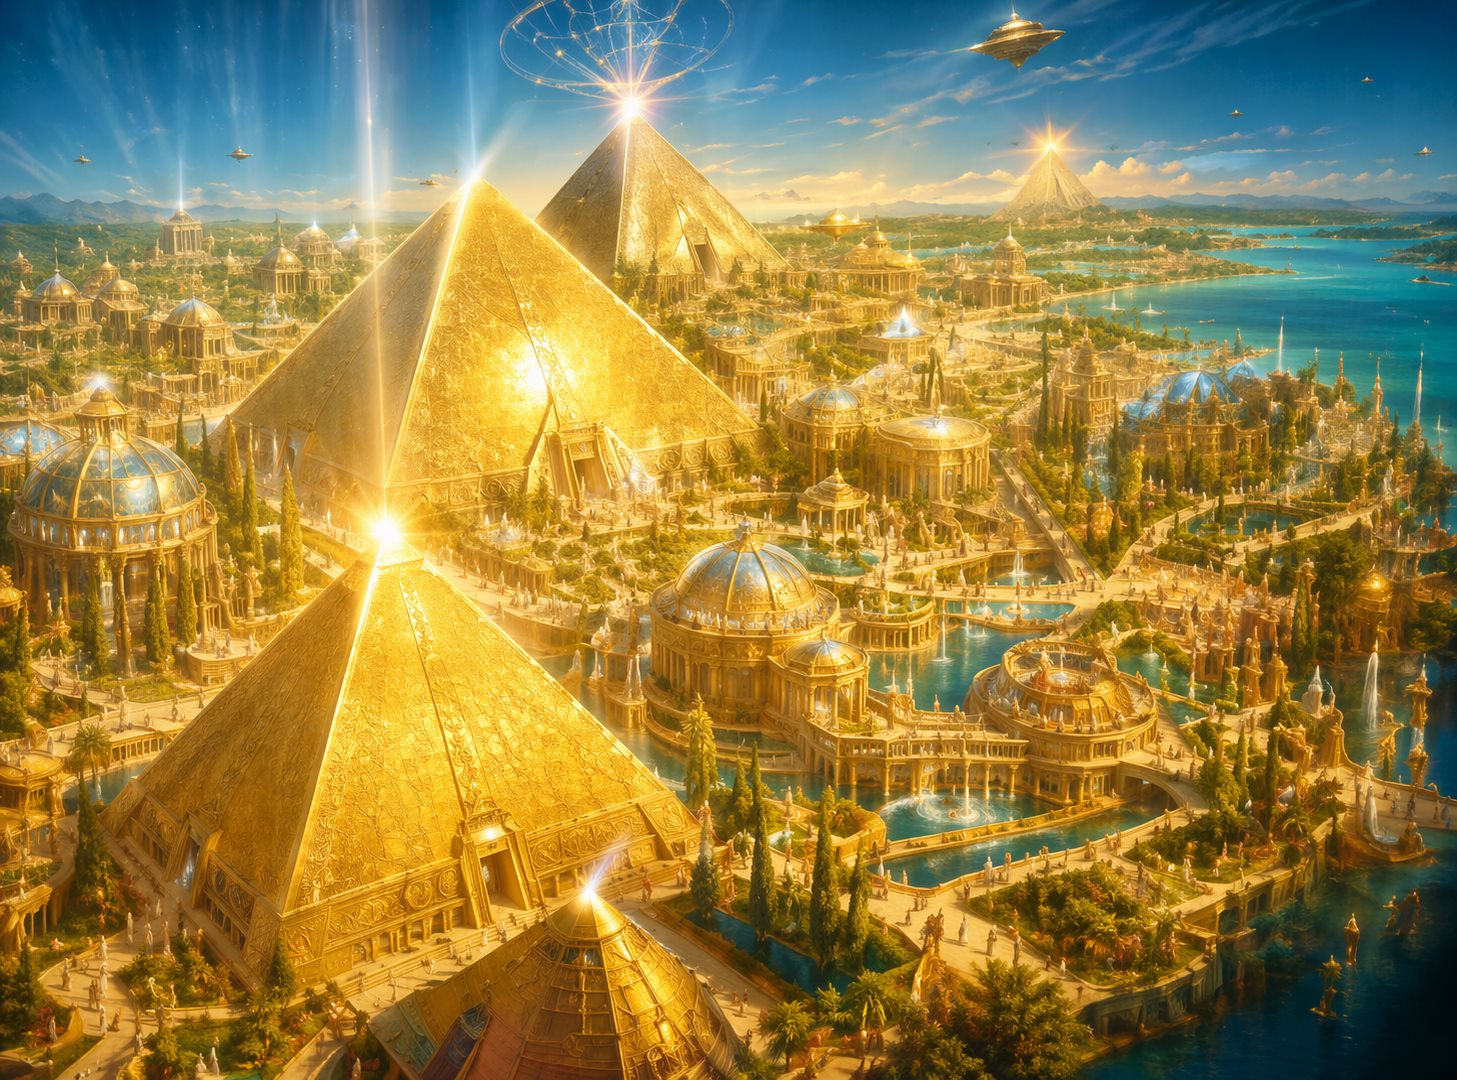
02Great Pyramid · Civilizational systems inquiryThe Interstellar LighthouseThe Interstellar Lighthouse reconsiders the Great Pyramid as a proposed geophysical and astrophysical instrument: an architecture coupling water, pressure, resonance, materials, geometry, and celestial orientation. Across a 308-page book and public research edition, technical overlays, architectural diagrams, and comparative plates follow the monument’s ground conditions, passages, chambers, shafts, metrology, construction, and resonant behavior into a speculative whole. The inquiry extends to hydrogen’s 21-centimeter line, SETI, and the overview effect, while asking what measurement, simulation, and physical reconstruction could test—and how a civilization’s cosmic perspective might deepen its responsibility to Earth.
Explore the project ↗
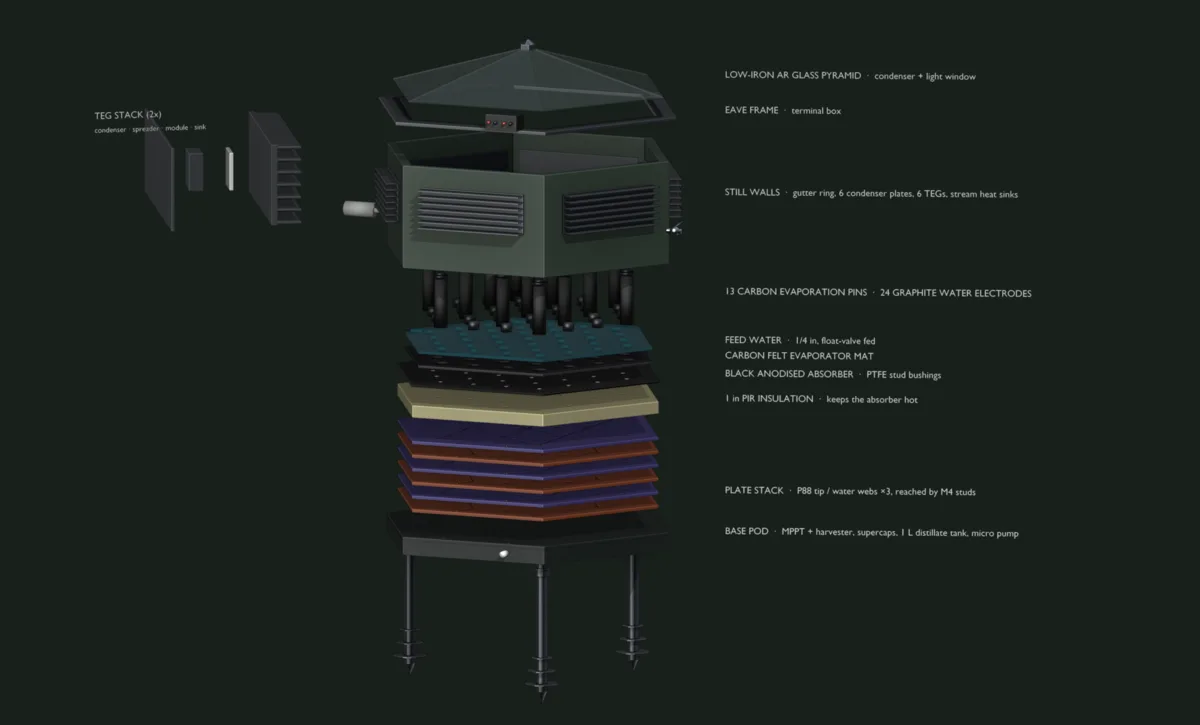
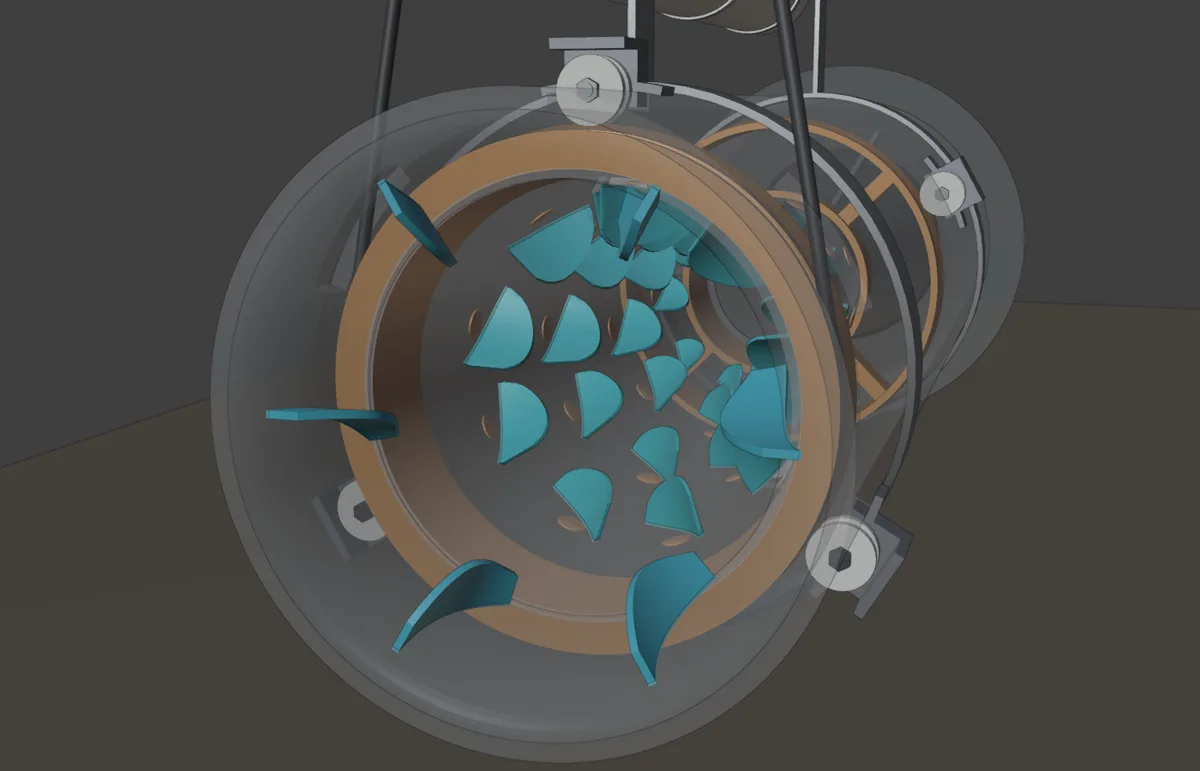
03Water · Hydrology · Living systemsThe Water-Bearer’s CodexThe Water-Bearer’s Codex follows water from molecular structure and interfacial behavior through springs, rivers, vortices, living systems, and planetary circulation. Rooted in Michigan’s woods and waters and Viktor Schauberger’s field observations, it places historical ideas beside physical chemistry, hydrology, ecology, and experimental research. Its expanding digital atlas organizes 25 principles across substance, cycle, motion, energetics, and technology, with interactive studies, a searchable lexicon, and annotated sources. Throughout, the Codex asks how human design can support life-renewing cycles while keeping measured behavior, interpretation, metaphor, and open questions visibly distinct.
Explore the Codex ↗
04Human systems · Guided self-inquiryCog-IgnitionCog-Ignition is a private, browser-based information model for understanding how everyday choices relate to the body’s cognitive, endocrine, immune, and cardiovascular systems. Guided questionnaires map patterns in sleep, movement, nutrition, stress, recovery, exposure, and environment into four live readouts, then identify practical, high-leverage next steps. Every claim carries an A–D evidence grade and source, keeping established findings distinct from emerging or contested ideas. The aim is greater health literacy—not diagnosis—so visitors can recognize uncertainty, inspect the evidence, and ask better questions about personal well-being.
Enter Cog-Ignition ↗
05Future city · Ecosystem design · Systems modelingAtlas SystemsAtlas Systems is a virtual design laboratory for imagining a whole-systems community in rhythm with its Lake Superior watershed. Seven interactive modules connect shelter, water and hydrogen works, utilities, land and food systems, a living digital twin, and civic governance through maps, simulations, stress tests, and public ledgers. Inheriting Buckminster Fuller’s design science and World Game, Atlas treats the settlement as one organism whose flows, assumptions, boundaries, and uncertainties remain inspectable, asking how a place might preserve resources, distribute understanding, and rehearse difficult decisions before any site is chosen or physical settlement is built.
Explore Atlas ↗
06Sound · Harmonics · Contemplative technologyHelioSynthHelioSynth is an interactive study of Pythagorean musical theory, translating whole-number ratios and the classical quadrivium—arithmetic, geometry, music, and astronomy—into sound, motion, and visible form. A digital monochord, tuning comparisons, tone wheel, chord temple, rhythm and acoustics labs, and music-of-the-spheres models let visitors hear intervals, watch waves and orbital cycles, and shape their own harmonic chamber. Browser instruments and Web Audio reconstructions extend the study into playable compositions, while clear evidence labels distinguish historical sources and measured physics from contemporary design choices and mythopoetic speculation.
Explore the exhibit ↗
07Color · Wavelength · Attuned lightThe Temple of Light and ColorThe Temple of Light and Color traces humanity’s effort to make light meaningful through natural philosophy, sacred architecture, color theory, and a contested chapter of American medical history. Edwin Babbitt’s 1878 The Principles of Light and Color and Dinshah Ghadiali’s Spectro-Chrome movement unfold through archival sources, a surviving family projector, and the federal case that dismantled its center. A Universal Tuner recasts that inheritance as a living digital field, moving among twelve historical colors, wavelength references, free mixing, and full-screen projection. Therapeutic claims remain history, placed in careful dialogue with established photobiology and the body’s measurable response to light.
Enter the Temple ↗
08I Ching · 64 hexagrams · Pattern of changeOracle 64Oracle 64 introduces the I Ching—the Book of Changes—through its sixty-four hexagrams, each formed from six yin or yang lines. Explore a rotating sixty-four-node cube, open individual hexagrams, and follow one-line transitions to see how a small change connects one pattern to another. The codex explains paired trigrams, how to read lines from the bottom upward, and how changing lines shape a reading. A gesture-powered chamber offers yarrow-stalk or three-coin probability models while keeping your question private. Historical context and contemporary binary and genetic-code comparisons accompany an experience centered on reflection, interpretation, and change.
Consult Oracle 64 ↗
09Commons · Regenerative settlement · Public willSherwoodSherwood imagines a settlement held in common and run at the efficiency of a forest: water banked, materials circulated, energy gathered from local flows, and a full third of the land left wild. Beginning with Robin Hood, Forest Law, enclosure, and extraction around Lake Superior, the exhibition reframes the legend as an argument for commons and a counter-offer for wounded land. Interactive watershed models, settlement maps, and a ledger of return explore how repair, agroforestry, shared stewardship, and local skill might become durable community wealth. A non-binding Greenwood Tally tests whether public will can coordinate a place before conventional capital sets its terms.
Enter Sherwood ↗
10Precession · Zodiac ages · Greater cycles of timeAstro ChartAstro Chart turns axial precession into a 25,920-year degree-clock: each tick equals one degree of sky and 72 years, each 2,160-year arc one zodiac age, and twelve ages a full turn. An interactive wheel, three-dimensional sky model, pole-star reader, and equinox-sunrise view let visitors move across epochs as Earth’s axis, the ecliptic, and the Milky Way’s crossings shift in relation. Archaeological dates, religious symbols, and civilizational turning points share the same measured circle, while a visible evidence ledger separates astronomical measurement, contested claims, and speculative interpretation—keeping the chart a framework for inquiry rather than prophecy.
Explore Astro Chart ↗
11Ownership · Strategic boycotts · Economic agencyThe Land of MonopolyThe Land of Monopoly turns the familiar board game into an exhibition about concentrated power and the power of refusal. An interactive atlas traces brands, medicines, insurers, news outlets, and digital platforms through corporate families and voting structures. Historical boycotts, industrial consolidation, insurance gatekeeping, and the attention economy reveal how everyday participation sustains institutions. Compare ownership, model coordinated spending shifts, and build a focused campaign around a documented practice, a clear demand, and workable alternatives. The question running through the board: what changes when people deliberately redirect the money and attention that keep a system in play?
Enter The Land of Monopoly ↗
12Francis Bacon · Enlightenment · The unfinished republicNew AtlantisNew Atlantis traces the search for a society guided by inquiry, liberty, and accountable power—from Francis Bacon’s imagined Bensalem and scientific institution, Salomon’s House, to Enlightenment debates and the American founding. Historical portraits, rare book pages, and an interactive chronology explore Jefferson’s documented admiration for Bacon, Locke, and Newton alongside natural rights, government by consent, freedom of conscience, and religious toleration. The distinct histories of Freemasonry and the Bavarian Illuminati appear alongside the public symbolism of the unfinished pyramid and Eye of Providence. Confronting slavery, exclusion, and unequal promises, the exhibition asks what remains unfinished when knowledge must answer to evidence, government to the governed, and conscience must remain free from coercion.
Enter New Atlantis ↗
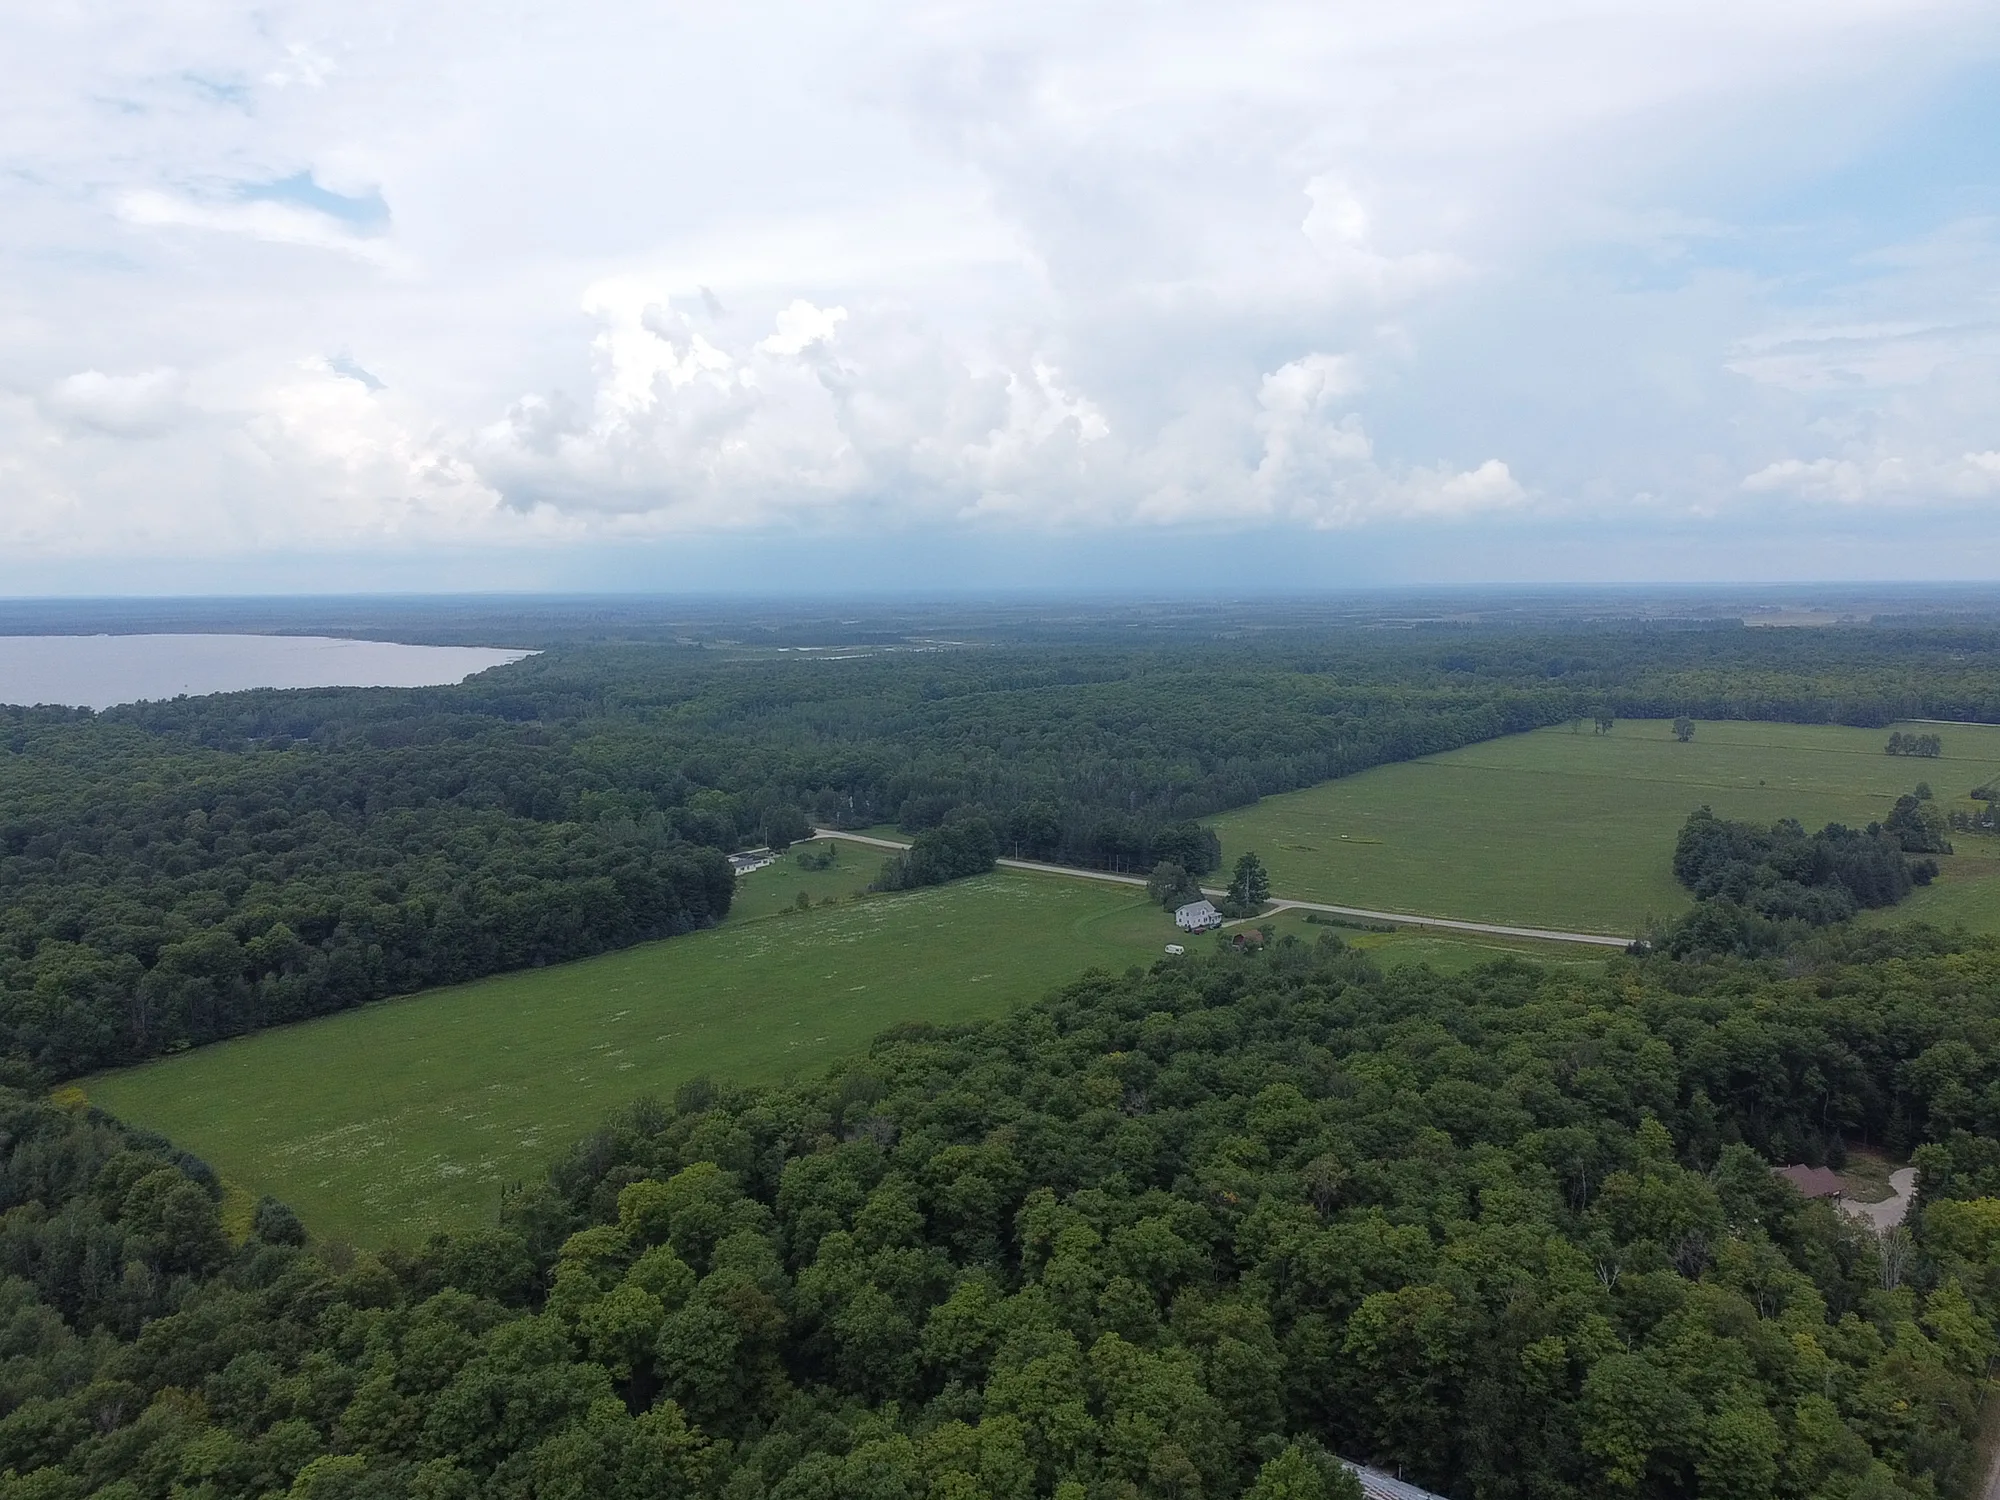
13Drone fieldwork · 360° spheres · Seeing the wholeThe Overview EffectThe Overview Effect gathers Ryan Nagy’s drone fieldwork since 2016 into one living archive of Michigan’s Upper Peninsula and Lake Superior country. Astronauts describe a shift in understanding when they first see Earth whole; this collection rehearses that change closer to the ground, where shoreline, forest, river, and weather resolve into a single continuous system. Live 360° spheres let visitors turn inside Lake of the Clouds and Union Spring, then fold each place into a small, finite planet. A wide panorama, GPS-verified field photographs plotted on a continental atlas, and a growing film archive extend the record, and every work opens on a page of its own.
Enter The Overview Effect ↗
Thirteen research protocols are being developed · Public access will open gradually as each landing page, source map, and interactive environment is ready