Nagy Design LLC

Nagy Design LLC design studioMilwaukee · Projects worldwide

Reality Capture.Information Modeling.Design Intelligence.

Nagy Design LLC is the professional art and design studio of Ryan Nagy—a home for original artwork, visual research, digital media, and client-facing design practice. The studio provides digital design and information coordination that carries projects from measured reality and early concepts into coordinated, buildable, and clearly communicated outcomes. Client services connect GIS and satellite context, reality capture, CAD and BIM, architectural visualization, design drafting, construction documentation, performance analysis, and AI-assisted decision support. A project can conclude with scaled site and building models, coordinated drawing sets, renderings, and a digital property profile that organizes geometry, quantities, energy use, carbon considerations, and future updates. The studio also creates websites, identity systems, vector graphics, brochures, books, and other digital media.

01 Capture the information 02 Understand the system 03 Construct the model 04 Communicate the result
Scroll to explore

01 / Thesis → synthesis

Begin with a thesis.
Build toward synthesis.

Nagy Design is a practice of synthesis: gathering information from many vantage points, modeling the relationships among the parts, and returning a coherent whole that people can understand, test, and act upon.

Every assignment is approached architecturally—as a system of constraints, histories, users, materials, environments, and future consequences. Information modeling turns that complexity into a shared field of view, whether the outcome is a plan set, visualization, identity, website, fabricated object, publication, or digital artifact.

For clients, the result is more than a finished image: it is a wider vantage point for making decisions. CAD, reality capture, GIS and site data, visualization, documentation, machine intelligence, and automation connect detail with context and carry an idea from observation through clear communication.

The same synoptic method extends through Infinity Envisioned into deeper inquiry across nature, proportion, consciousness, spiritual and religious traditions, and the designed structures of the living world. These subjects are studied comparatively—distinguishing documented evidence, interpretation, and speculation—so curiosity can remain expansive without losing intellectual responsibility.

About Ryan Nagy

Ryan Nagy is a multidisciplinary designer specializing in CAD, information modeling, architectural visualization, digital communication, fabrication workflows, and AI-assisted systems. Raised in Michigan’s Upper Peninsula, he developed an early attention to natural patterns, practical systems, and the relationship between parts and wholes. City-building software, CAD training, and years of design practice transformed that inclination into a career coordinating complex information and making it visible.

Inspired by Buckminster Fuller’s comprehensivism, Ryan’s work moves across technical design, artistic practice, contemplative inquiry, and emerging technology. Nagy Design serves clients through that practical synthesis; Infinity Envisioned carries the same method into research and publishing.

ComprehensivismDesign systemsReality captureResearch synthesis
ThesisObserveCompareModelSynthesizeCommunicate

02 / Client services

An integrated path
from site to build.

Engagements can begin with an address, an existing structure, a scan, a sketch, a dataset, or an undeveloped idea. Each service can stand alone, but the greatest value comes from carrying the same verified information through site analysis, design, visualization, documentation, performance review, and final communication.

01
Site intelligence + reality captureMeasured conditions in geographic context

Available GIS, satellite, parcel, and aerial context can be combined with field measurements, photography, drone imagery, iPhone LiDAR, point clouds, and 360° capture. The result is a scaled record of the site and existing conditions that gives schematic design a reliable place to begin.

02
Architectural design + draftingResidential and commercial scopes

Schematic plans, additions, renovations, new-building concepts, space planning, elevations, sections, and iterative option studies developed in scale. Clients can move from an initial idea toward a coordinated design with geometry, site relationships, materials, and major decisions visible early.

03
BIM + construction documentationA connected record for permitting and building

Information-rich building models support coordinated plans, elevations, sections, schedules, assemblies, and details. Deliverables can develop into a full construction-document set appropriate to the project scope, with permitting coordination and licensed professional involvement where required.

04
Visualization + building performance profilesSee, compare, and track the proposal

Interior and exterior renderings, material and lighting studies, animations, and option comparisons are generated from coordinated geometry. When project inputs support it, the same model can organize areas, quantities, preliminary energy use, carbon considerations, and upgrade scenarios in a durable digital property profile.

05
Web, identity + publication designDigital communication built around the work

Custom websites, project pages, vector logos, identity systems, diagrams, presentation graphics, brochures, reports, books, and interactive publications. The goal is a consistent visual system that makes complex information legible across screen, print, and client presentation.

06
Digital fabrication + prototypingGeometry prepared to become physical

CAD development, 3D modeling, technical illustration, CNC-oriented data, and prototype workflows that preserve design intent as an idea moves between screen, machine, material, and assembly.

07
AI-assisted workflow consultingFirst-mover experience applied responsibly

As an early practitioner of AI-assisted design workflows, Ryan helps clients evaluate tools, structure knowledge, synthesize research, automate repetitive work, explore scenarios, and integrate machine intelligence into practical creative and technical processes. The emphasis is measurable leverage, traceable inputs, and informed human judgment.

08
Drone + aerial documentationContext at the scale of site and landscape

FAA Part 107 aerial documentation for properties, structures, landscapes, construction progress, and exterior reality-capture workflows, integrated with ground-based imagery and information models when a project needs a broader spatial record.

Client work archive · Media framework

From information model to build-ready communication.

This chapter is prepared for upcoming project media. Renderings, conceptual studies, coordinated drawings, and process imagery will show how measured information becomes a design that clients can understand, evaluate, permit, price, and build.

01Architectural visualizationExterior · interior · materials · lightingRenderings incoming
02Concept + schematic designSite plans · massing · option studiesDesign studies incoming
03Construction documentationPlans · sections · elevations · detailsDrawing sets incoming

Project scope note: Nagy Design LLC provides design, drafting, visualization, modeling, documentation, and digital communication services—not construction contracting or design-build delivery. Permit and licensing requirements vary; where sealed drawings or licensed architectural or engineering services are required, those disciplines must be provided or coordinated by the appropriate licensed professional.

03 / Digital exhibit

A 21st-century
digital exhibit.

The entire studio is conceived as a living digital art exhibit—a navigable environment where professional design, experimental media, and long-form inquiry share one continuous field.

Digital and physical artifacts appear side by side: architectural models, recursive light studies, fabrication prototypes, regional material work, animated geometry, speculative visual worlds, and the research publications that connect them. The collection keeps evolving as new media arrive, allowing each project to be seen from technical, spatial, material, and cultural vantage points.

This exhibit is the public-facing field laboratory behind Nagy Design LLC and Infinity Envisioned—a 21st-century meeting place for the classical liberal arts, contemporary design practice, and emerging tools. Practical client work and synoptic inquiry continually inform one another, so the website itself becomes an example of the studio’s method.

Moving-image study 001Myth, pattern & motionPlays while this gallery is in view
01 Geometry 02 Natural systems 03 Material practice 04 Synthesis

Exhibit chapter / Art + fabrication

Geometry, light
& contemplation.

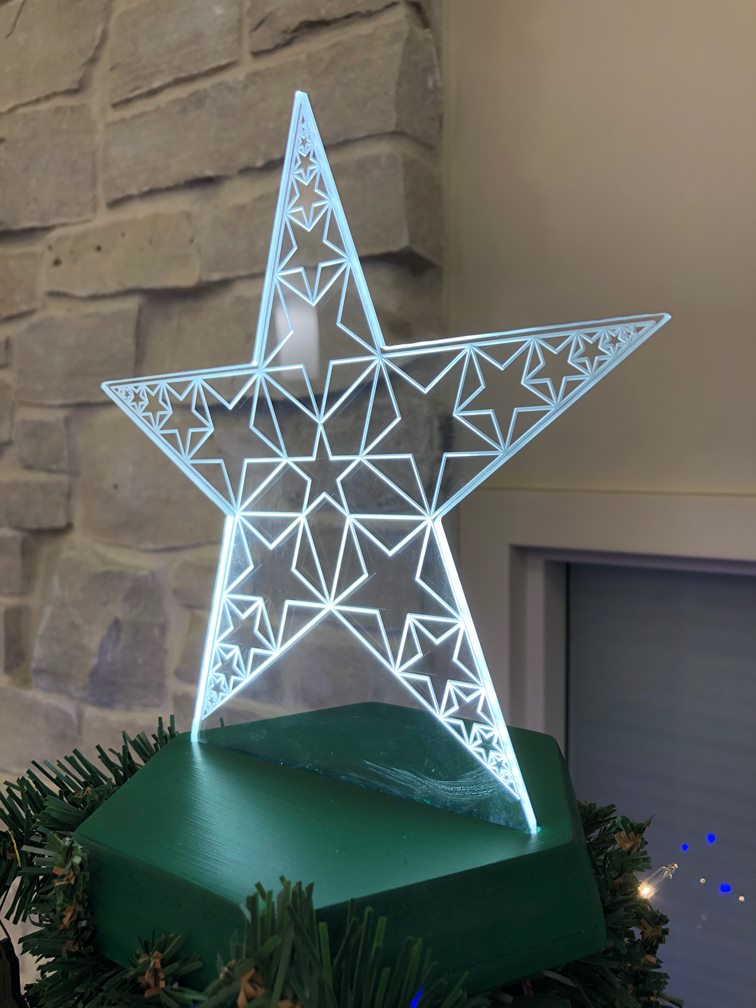
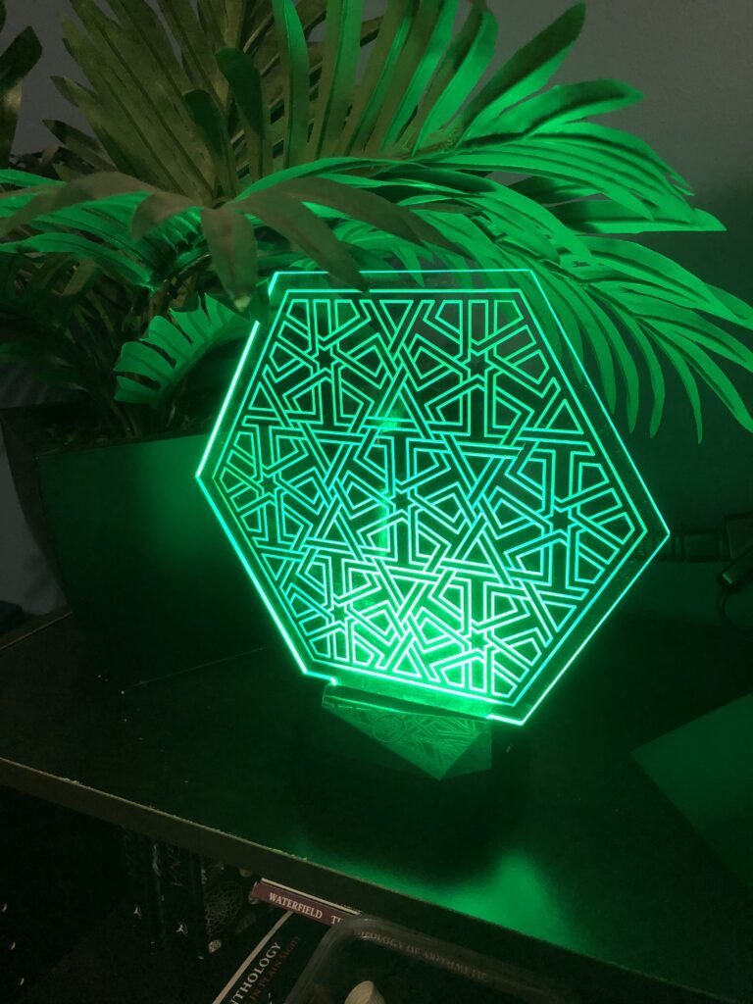
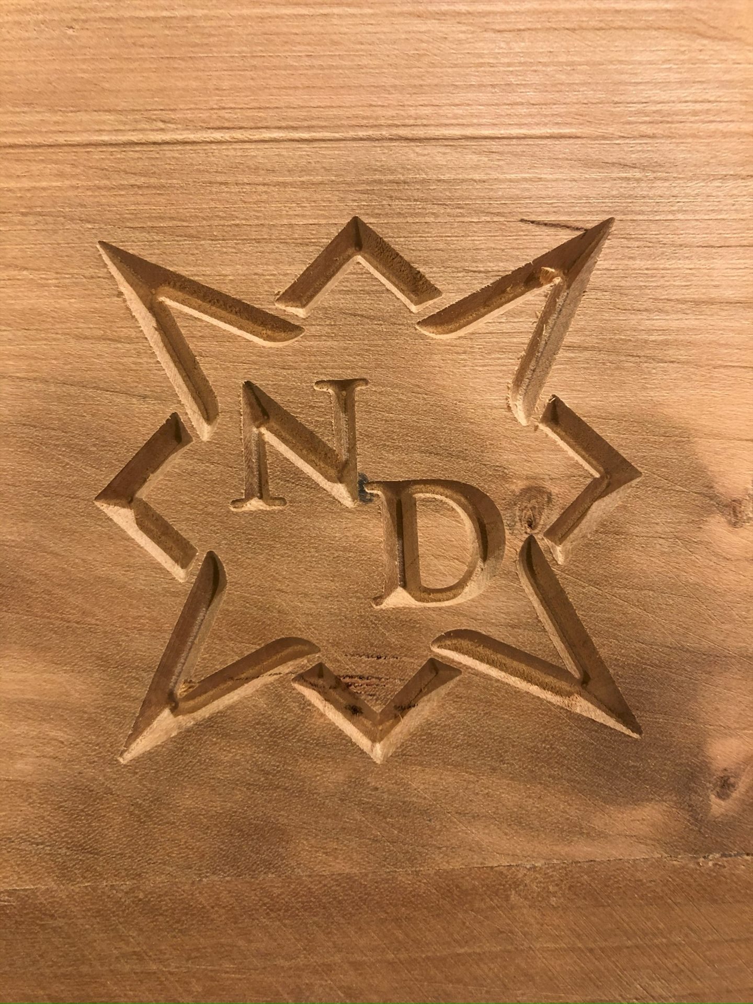
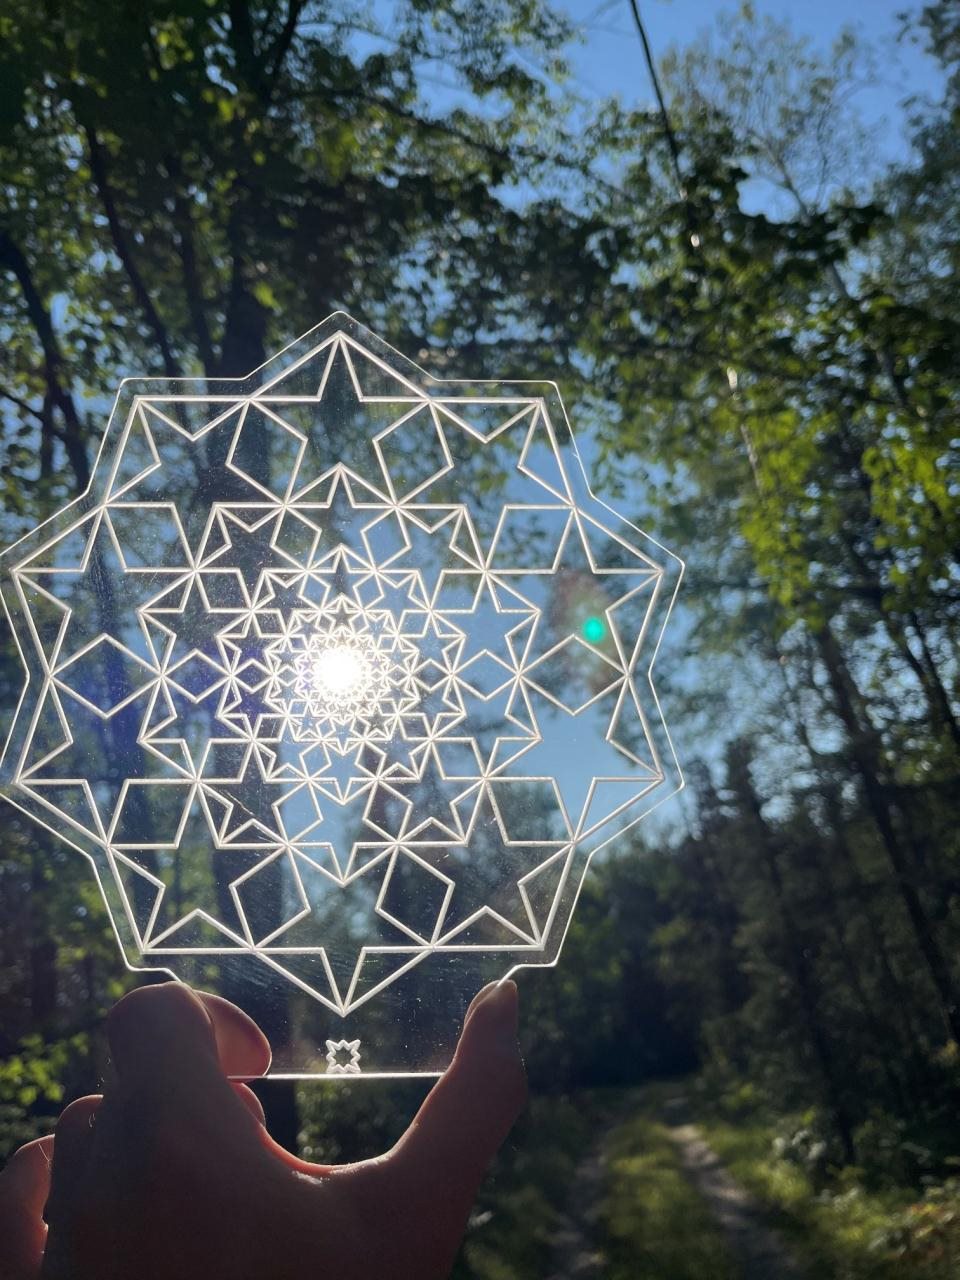
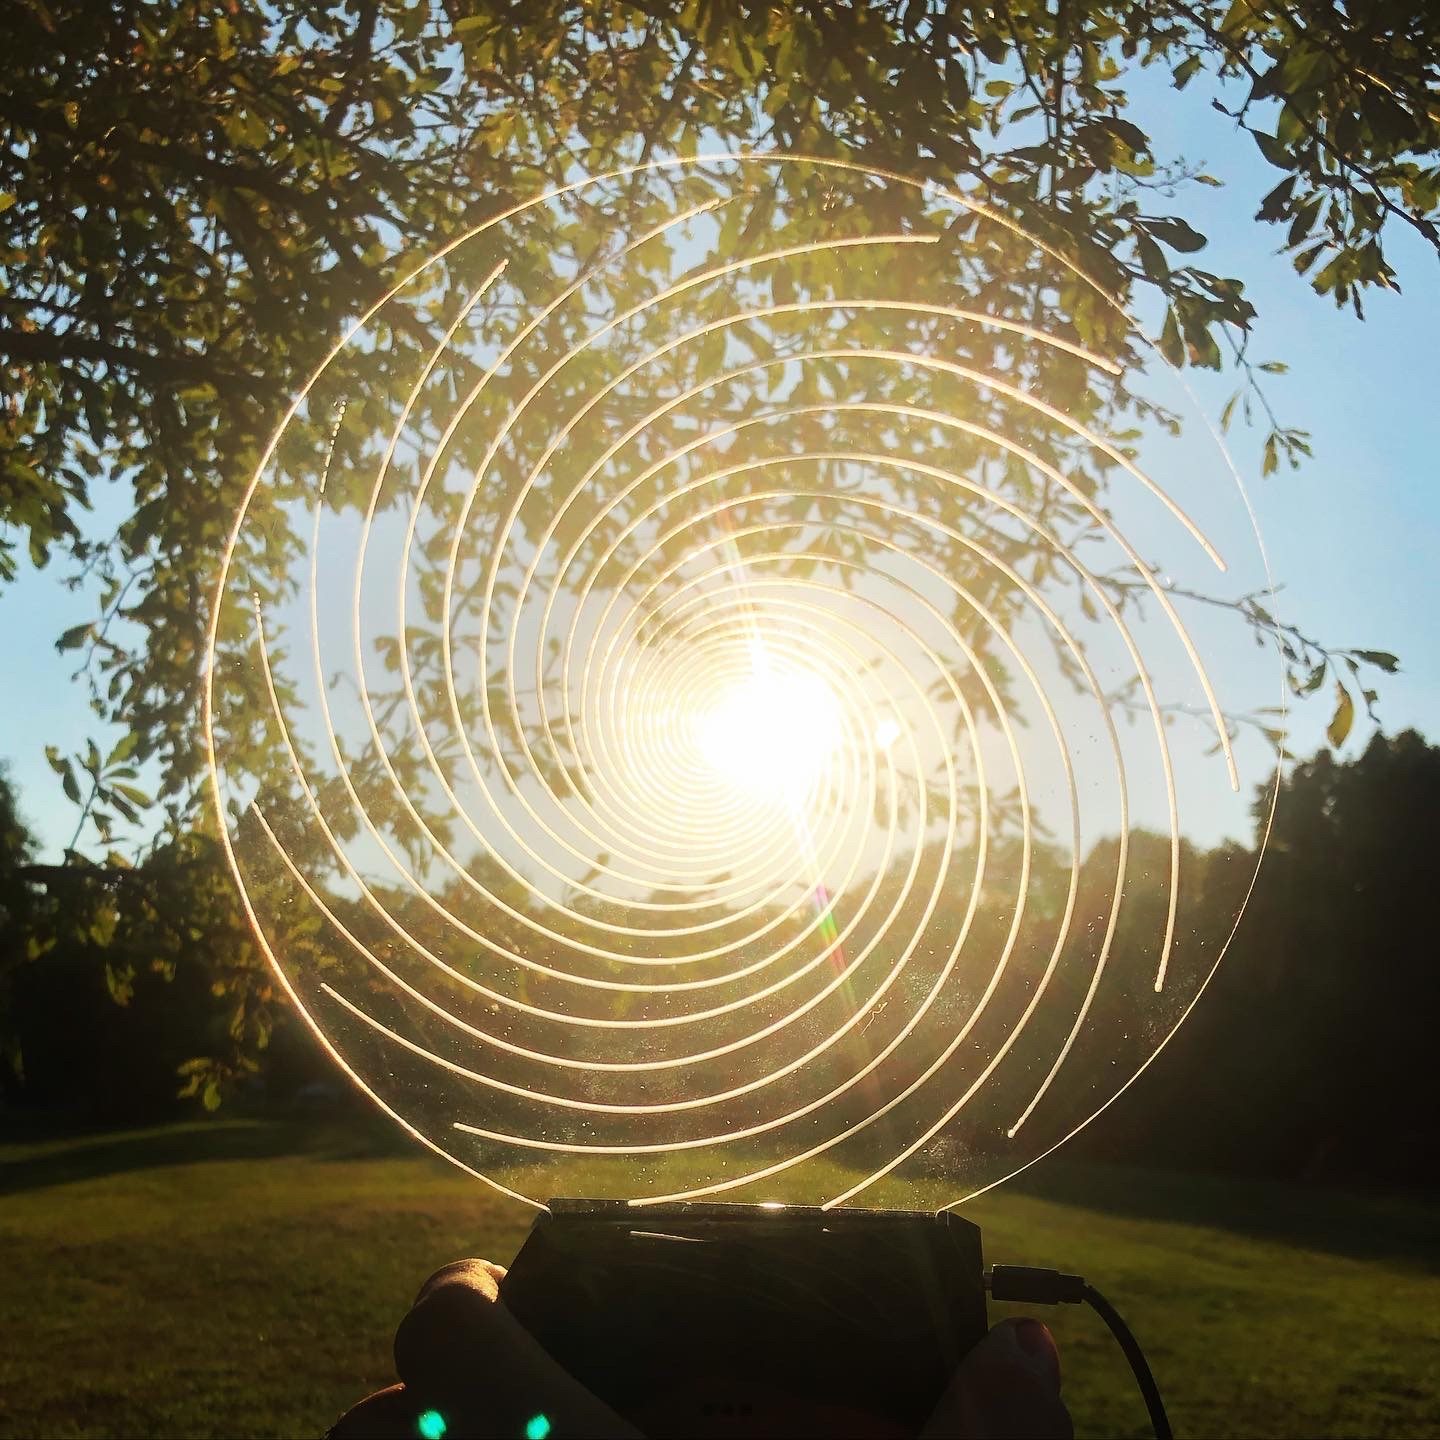
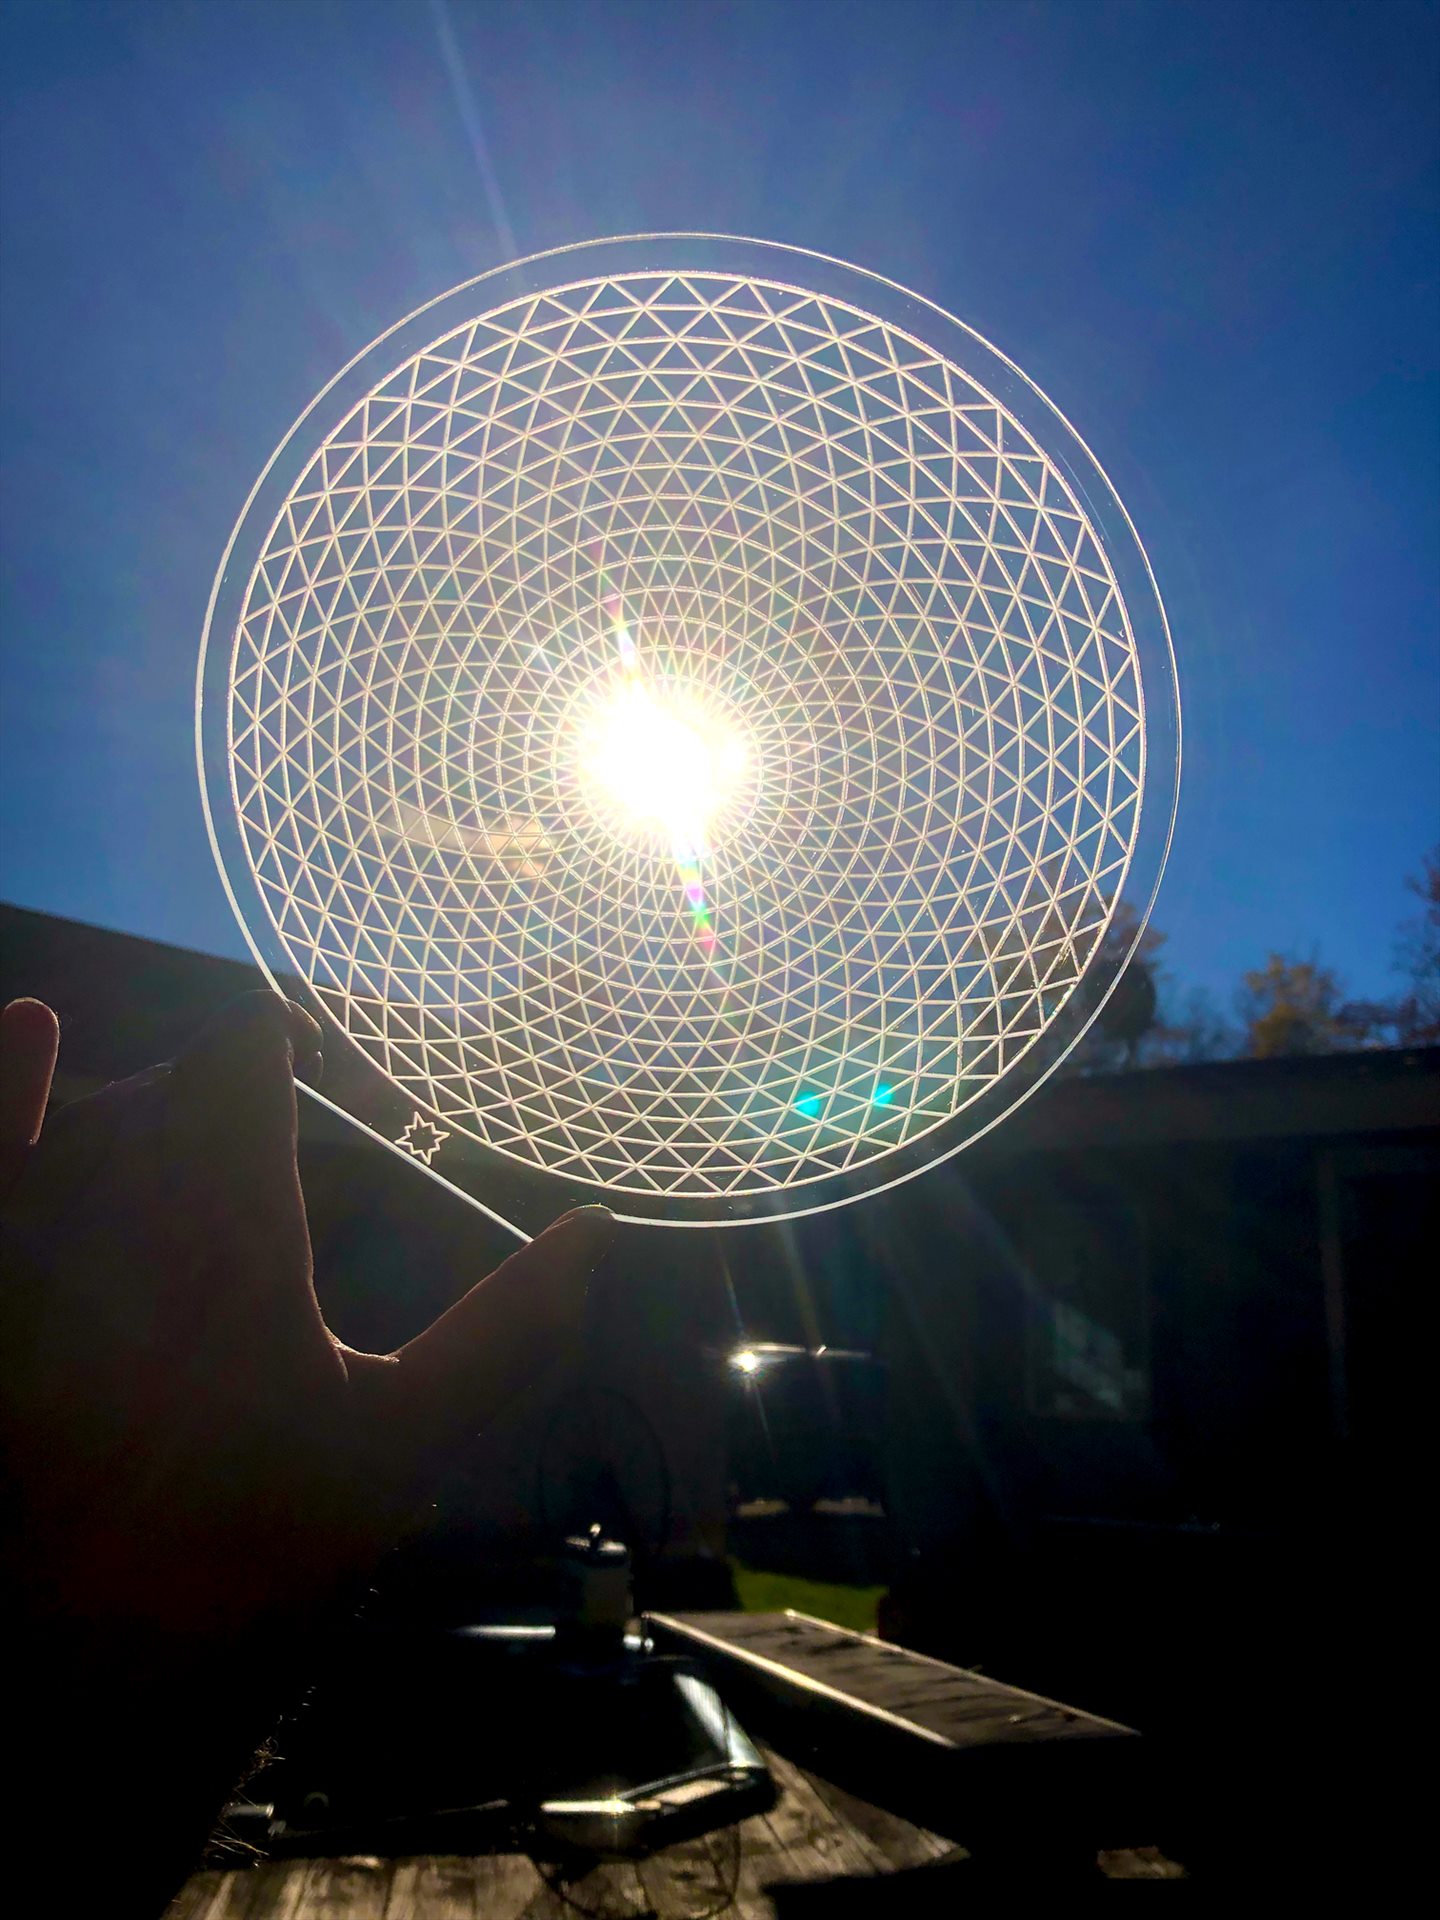
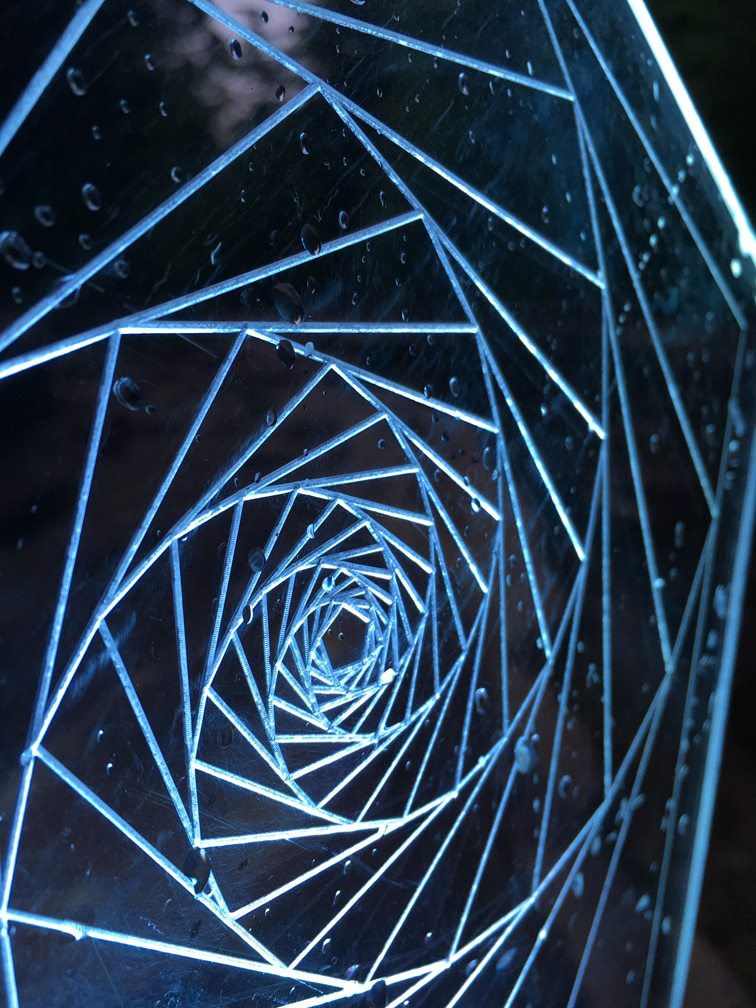
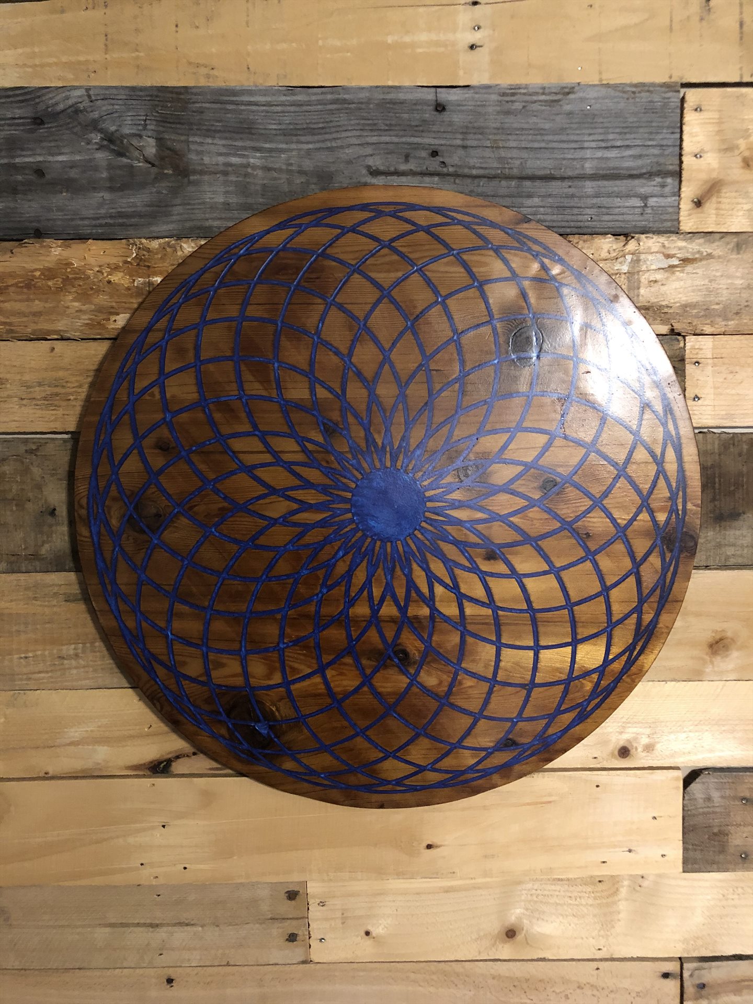
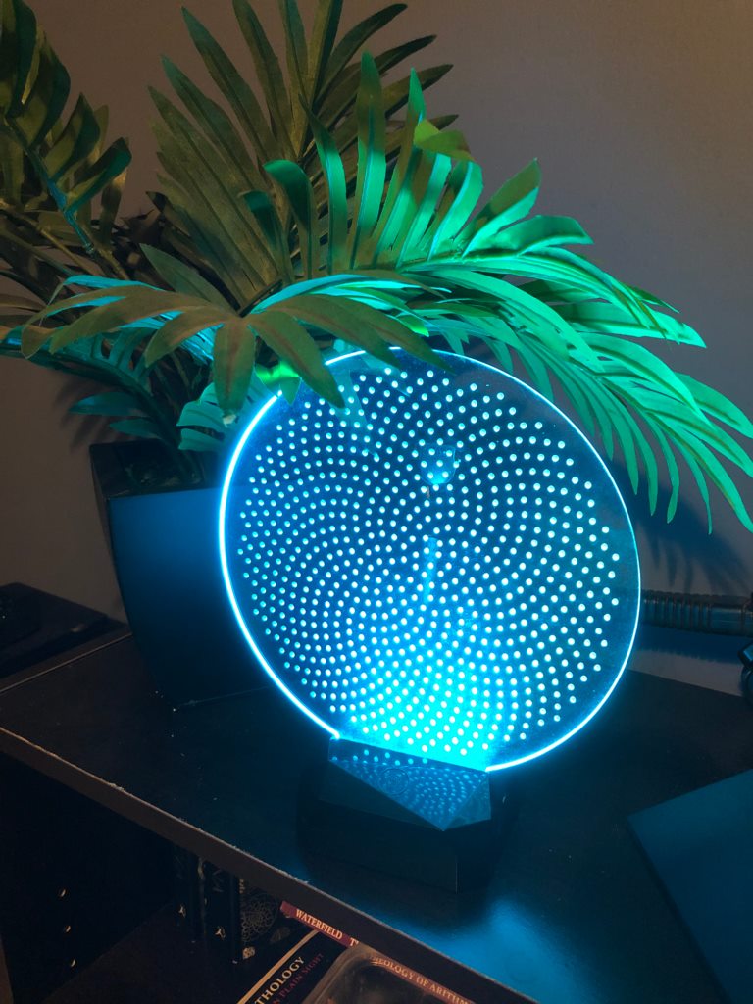
Enlightened Designs gathers original CNC-engraved acrylic light objects with carved material work, identity systems, and motion studies. Here, geometry is treated as more than ornament: it becomes a contemplative interface between pattern, light, material, and experience.

Room 01

Pattern & light

Recursive geometries, radiance, symmetry, and visual studies of order emerging through repetition.

Room 02

Matter & making

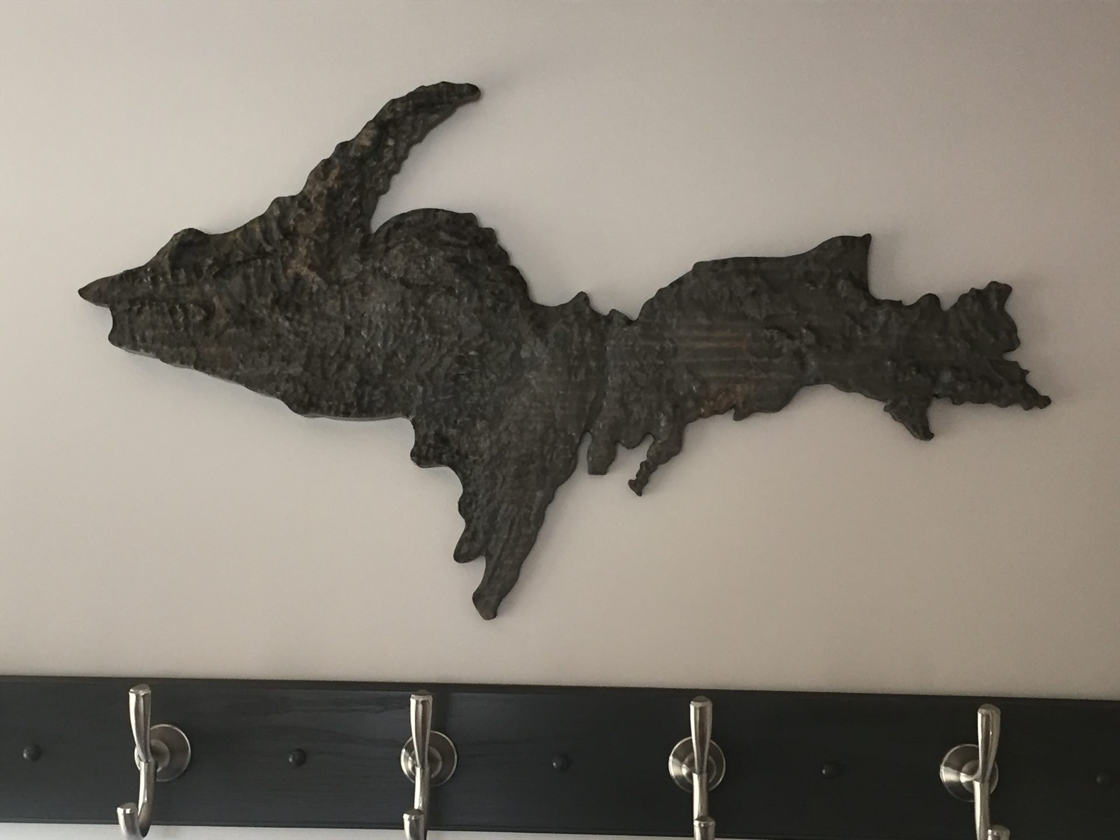
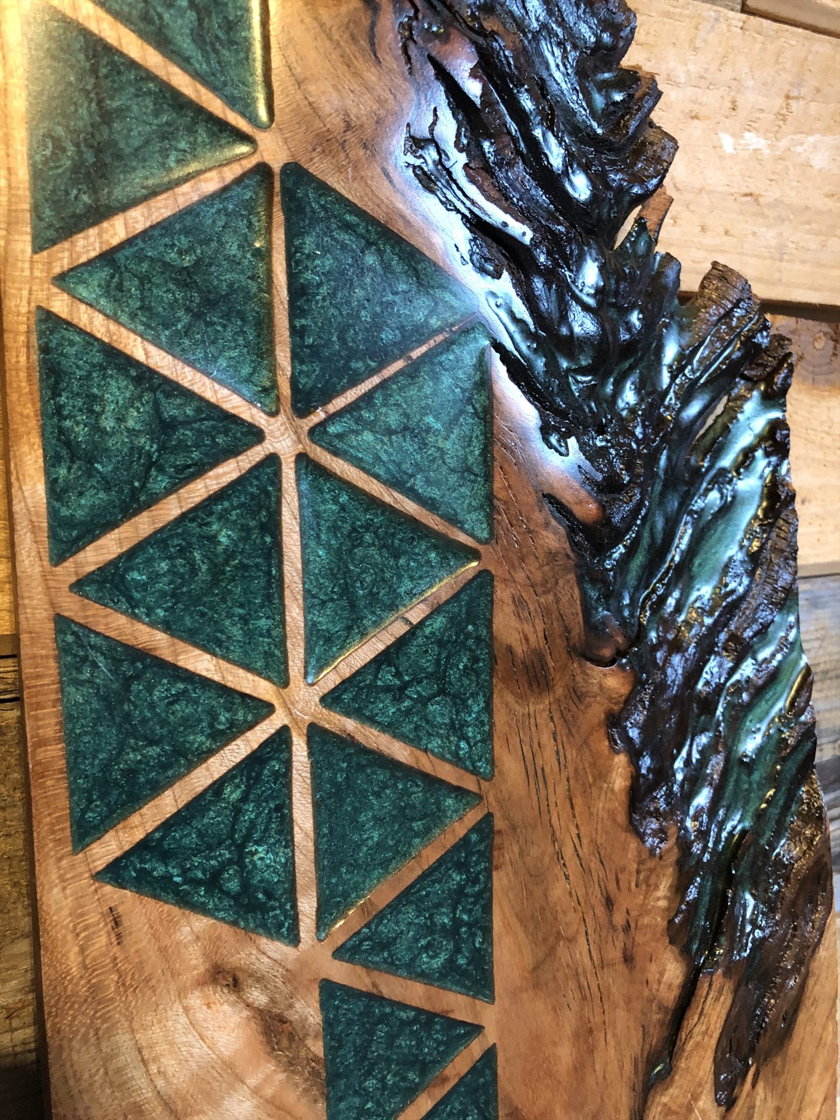
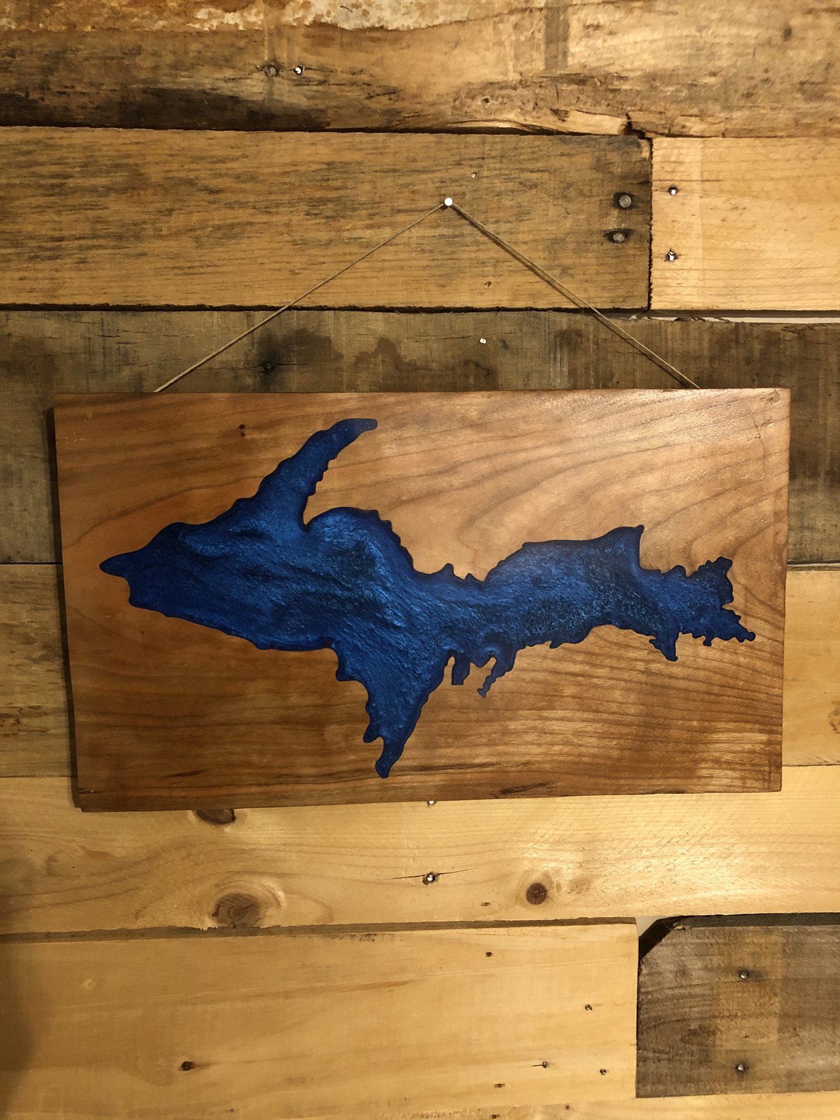
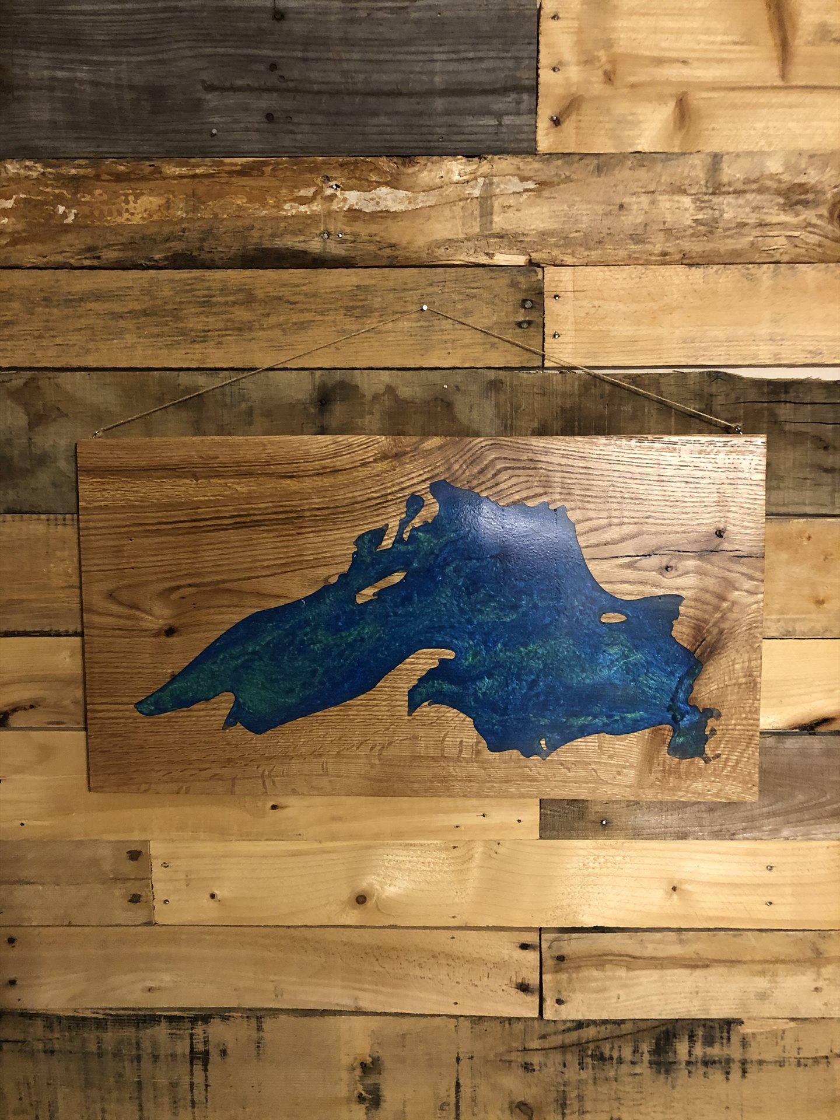
Acrylic, wood, resin, illumination, and place-based fabrication studies where pattern becomes a physical object.

Room 03 · AI artwork collection

Specula Horizons

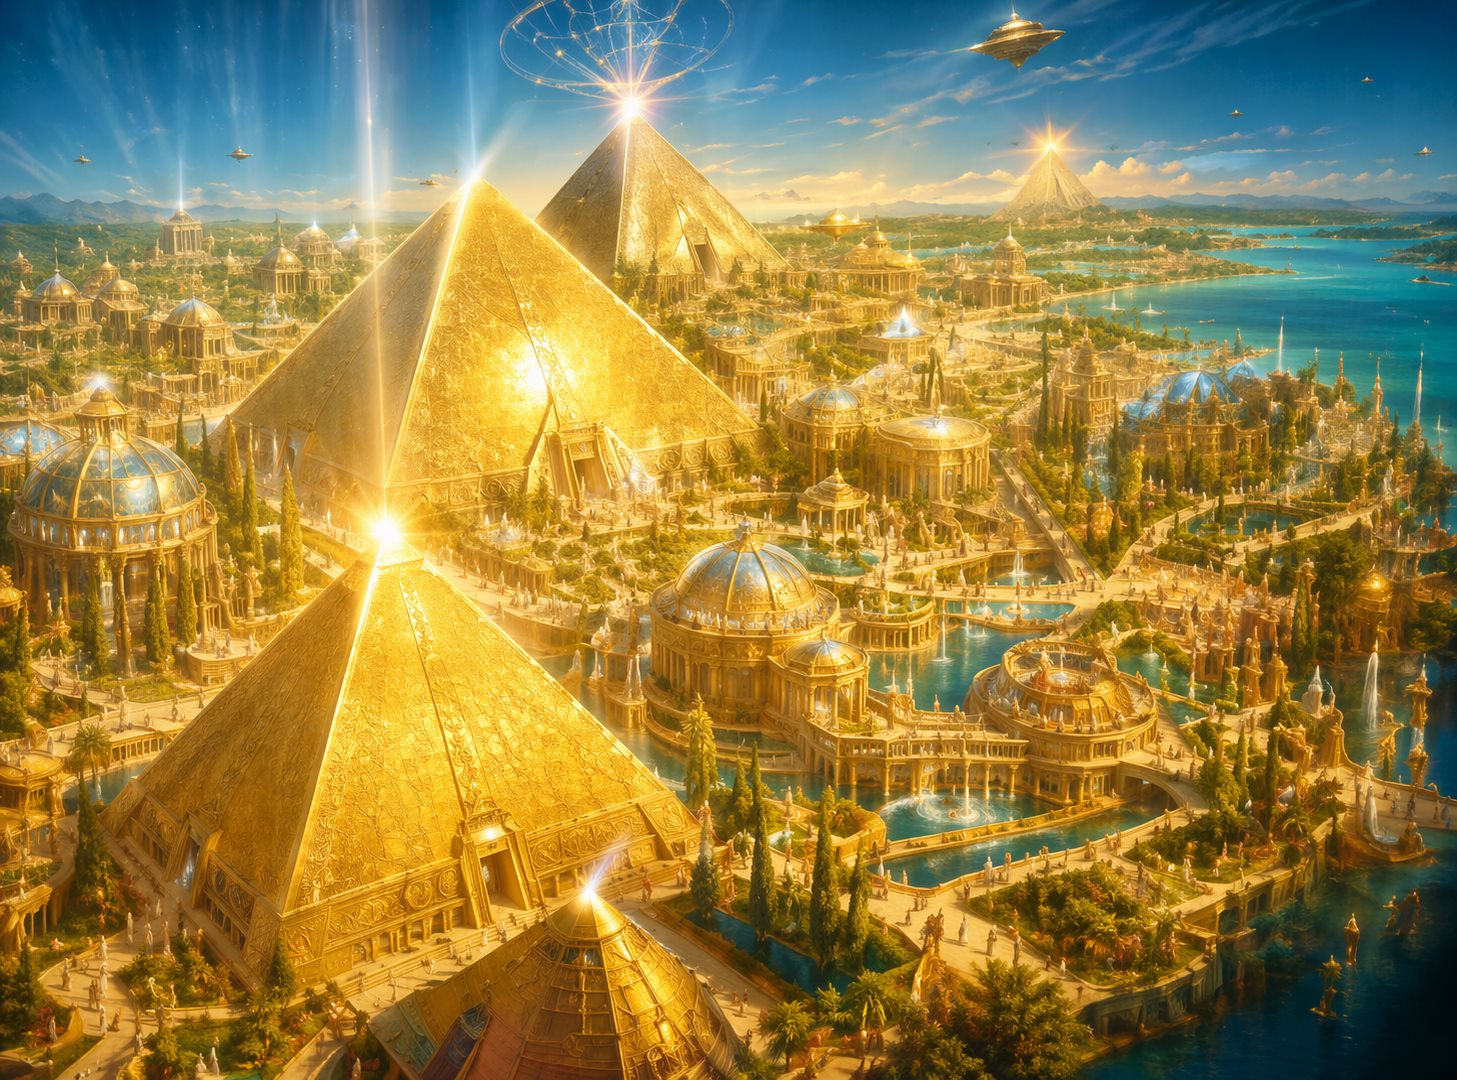
Ryan Nagy’s machine-intelligence-assisted art collection explores symbolic landscapes, imagined worlds, luminous geometry, and visual hypotheses while keeping artistic speculation distinct from documented research.

Motion archive

Geometry enters time.

Identity, symbolic systems, and luminous forms tested through animation. The lead film plays only while in view; the remaining studies wait until selected.

Identity motion / 01Nagy Design introductionOfficial mark · spectral system · animated ident
Systems motion / 02CAD · ICE · AIConstructed linework in luminous sequence
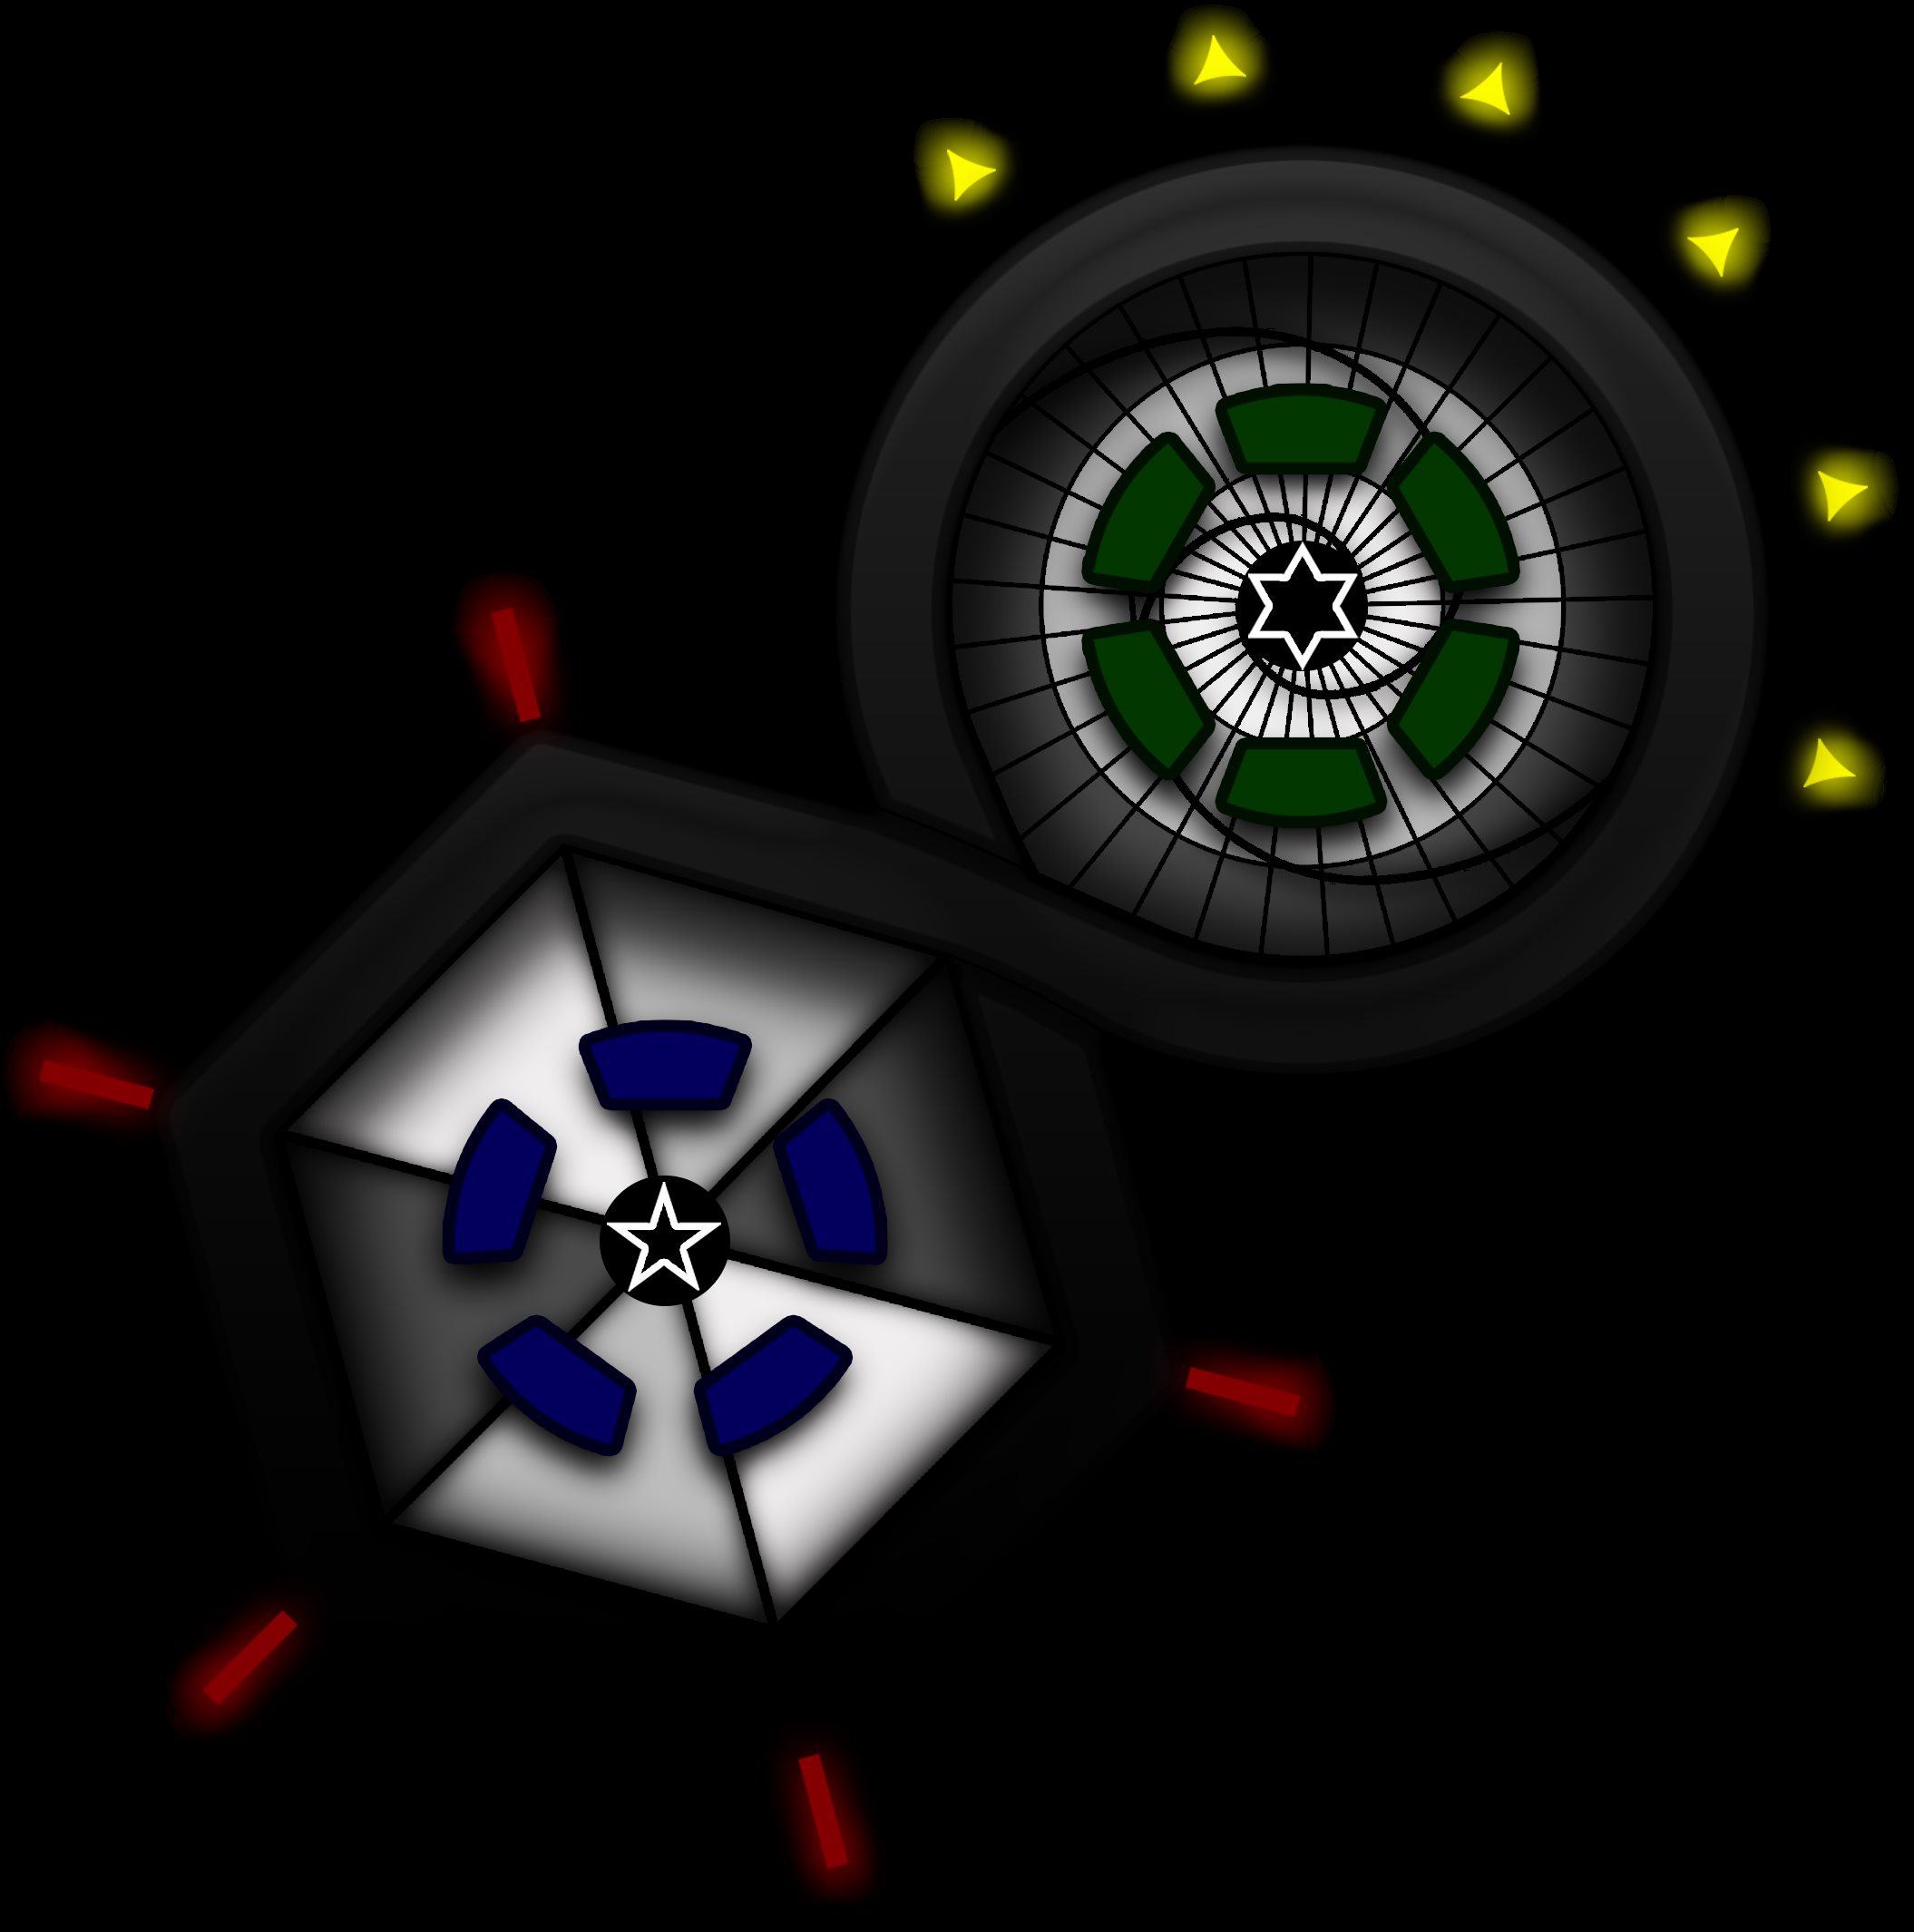
Geometry motion / 03Chromatic jewelSpectral vertices · light · reflection
Symbol motion / 04Glyph fieldRepetition · emergence · transformation
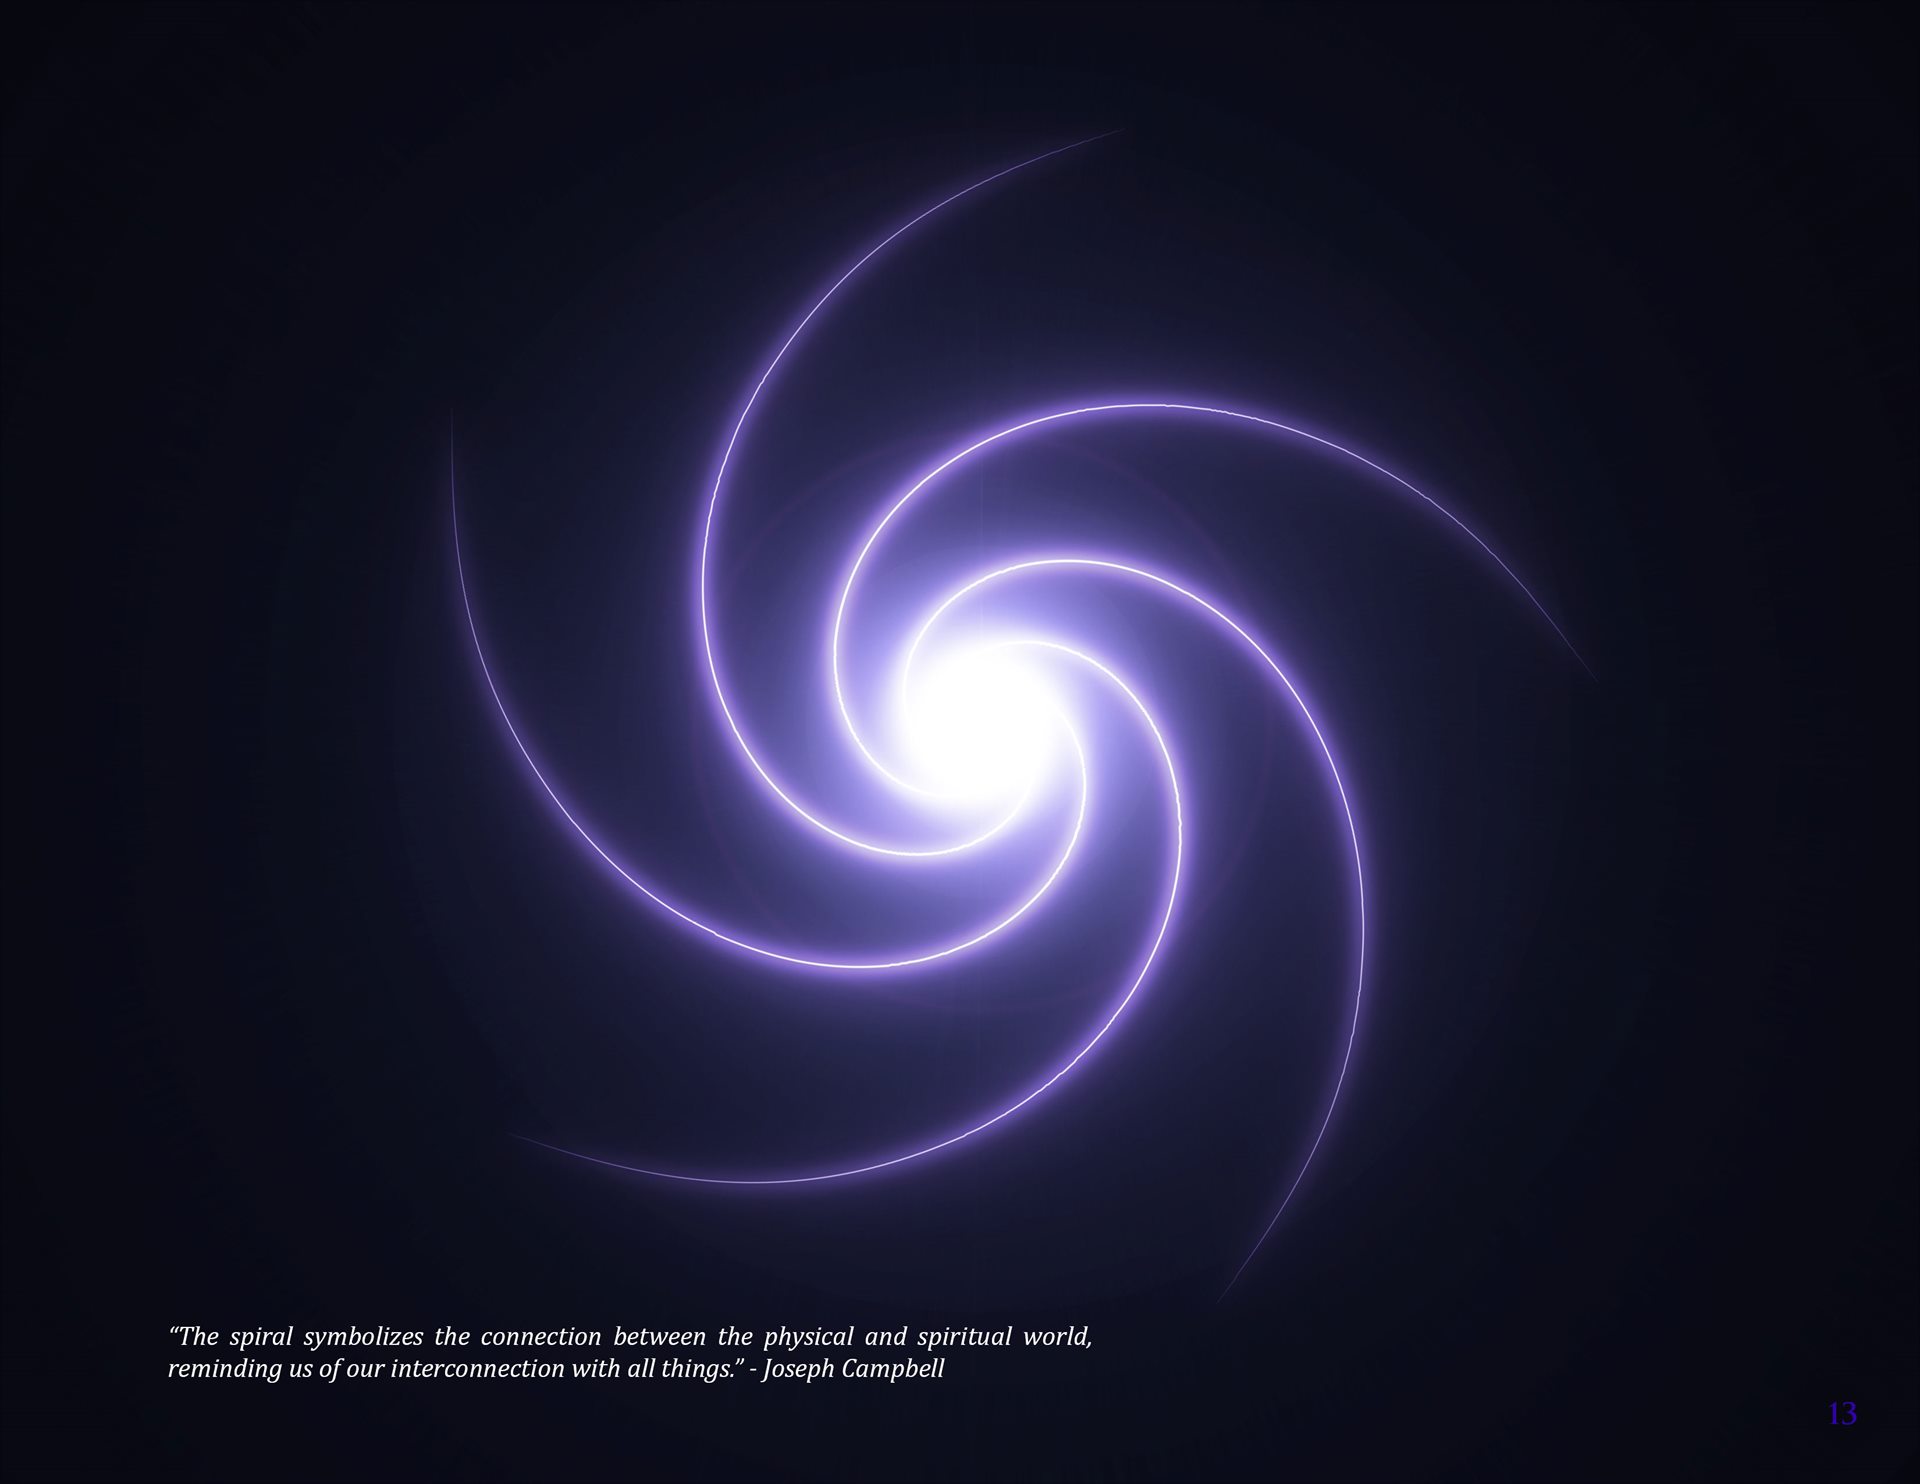
Light motion / 05Radiant latticeLayered geometry · bloom · convergence
Geometry motion / 06Golden TriangleTriadic proportion · luminous construction · motion
Infinity EnvisionedResearch · Publishing · Immersive inquiry

04 / Research and publishing branch

Infinity
Envisioned.

Infinity Envisioned is the umbrella name for an evolving line of inquiry across design, geometry, science, philosophy, consciousness, history, natural systems, and emerging technology. It uses information modeling, visualization, comparative analysis, and machine-assisted synthesis to compare ideas across domains—distinguishing documented evidence, interpretation, active research, and speculation.

Origin · Age 18 / Midnight shift Community That Communicates Unity.

The name began when Ryan Nagy was eighteen and working midnight shifts at a grocery store—using the quiet hours to follow questions about ontology, meaning, and the deeper relationships among apparently separate fields. The first concept was a universal community board: a forum broad enough to foster discussion about nearly everything, organized around the idea of “Community That Communicates Unity.” The project did not find an audience then; Infinity Envisioned now revives that impulse as the shared home for Ryan’s research, publishing, and artistic experiments.

The systems perspective reaches further back. SimCity, Civilization, and other world-building games trained an early attention on feedback, resources, cause and effect, and the way small decisions move through a larger whole. That inclination led naturally into computer-aided design and a career using specialized software to help architecture, construction, fabrication, and other fields measure conditions, coordinate information, and turn complex relationships into usable models.

After producing years of construction documents, the inquiry widened: if a building can be measured, modeled, tested, and reconstructed from its relationships, what can the structures of bodies, plants, cultures, and nature reveal when approached with the same open but disciplined attention? Across those scales, Infinity Envisioned follows a recurring language of proportion and relationship—the dialogue between unity and multiplicity. Its purpose is not to force every subject into one answer, but to think synoptically, compare perspectives, and make room for genuinely novel connections.

01Living curriculum · Geometry / philosophy / synthesisIn’Spire

An evolving study of number, geometry, music, cosmology, design, and disciplined comparative inquiry.

Explore the public edition
02Great Pyramid systems inquiry · Public research entryThe Interstellar Lighthouse

Architecture, geometry, water, resonance, celestial alignment, cultural memory, and transparent speculative modeling.

Explore the research map
03Fluid-systems research · In developmentThe Water-Bearer’s Codex

Water, vortex motion, biomimicry, interfacial effects, historical technologies, and living systems.

Public edition in development
04Human-systems inquiry · Public orientationCog-Ignition

Cognition, immune and endocrine signaling, environment, attention, evidence literacy, and responsible AI-assisted synthesis.

Enter the systems map
05Historical field systems · In developmentMagnetic Current

Leedskalnin’s two-current model, conventional electromagnetic translation, Coral Castle artifacts, geometry, and transparent engineering hypotheses.

Field notebook in development
06Speculative civic world · In developmentAtlas

A boreal golden-age city and virtual museum of consciousness, developed through Blender, AI-assisted worldbuilding, cinematic media, and future VR.

Atlas framework in development
07Live-coded sound · Audiovisual listening archiveHelioSynth

Sonic Pi, machine-intelligence-assisted composition, trance, meditation music, generative systems, and experimental acoustics.

Enter the sound laboratory
08Aerial photography + videography · Regional systems portraitThe Overview Effect

An expanding drone archive recasts shore, forest, river, settlement, weather, and horizon as one connected Upper Peninsula landscape.

Enter the aerial archive

Eleven public research entries are now open · Additional essays, source annotations, visual maps, listening rooms, and immersive environments remain in development

08 / Begin a project

Bring the project
into focus.

Share the site or existing condition, the intended outcome, the decisions ahead, and what is still uncertain. Nagy Design LLC can define the information to capture, the model to build, the drawings and media to produce, and a practical path from early concept through documentation and construction coordination.

Site intelligence · Design drafting · BIM
Visualization · Construction documents · Digital design
Performance profiles · AI workflow consulting